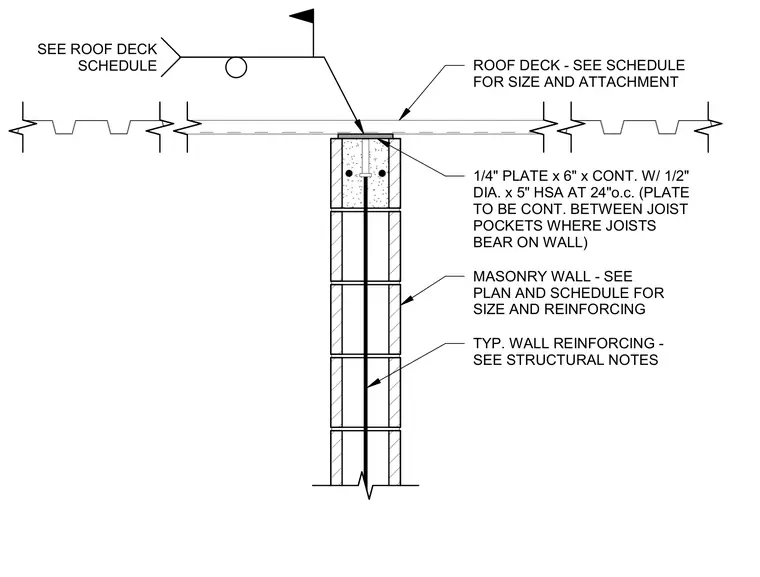
A continuous roof deck bears directly on a steel bearing plate anchored to the top of a masonry wall. The assembly consists of a quarter-inch by six-inch continuous plate anchored with one-half-inch diameter by five-inch head stud anchors at twenty-four inches on center. The bearing plate is continuous between joist pockets where joists bear on the wall. The masonry wall includes vertical reinforcing sized per structural notes and schedules.
1/4" PLATE x 6" x CONT. W/ 1/2" DIA. x 5" HSA AT 24"o.c. (PLATE TO BE CONT. BETWEEN JOIST POCKETS WHERE JOISTS BEAR ON WALL) ROOF DECK - SEE SCHEDULE FOR SIZE AND ATTACHMENT TYP. WALL REINFORCING - SEE STRUCTURAL NOTES MASONRY WALL - SEE PLAN AND SCHEDULE FOR SIZE AND REINFORCING SEE ROOF DECK SCHEDULE
Members view this detail in full resolution, download the CAD files (SVG, PDF), and can adapt it in the built-in CAD editor — export DXF, DWG, or PDF.
Start membership