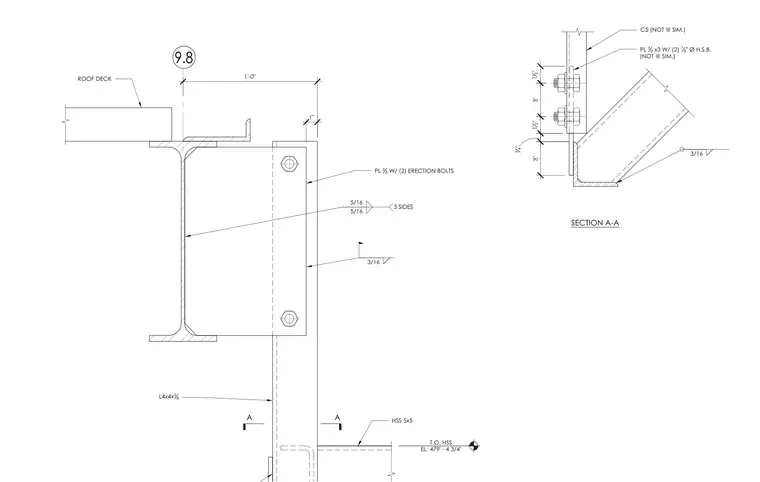
An HSS 5x5 member connects to a supporting structural steel beam adjacent to the roof deck via a three-eighths inch plate with two erection bolts, welded to the beam web using five-sixteenths inch fillets on three sides, and incorporates a three-sixteenths inch field weld. An angle designated as L4x4x3/8 provides supplementary support. Section A-A details the bolted plate connection with two seven-eighths inch diameter high-strength bolts fastening a three-eighths by three-inch plate with a three-sixteenths inch weld at the heel of the angle. The top of the HSS member is set at elevation 479 feet four and three-quarters inches.
SECTION A-A A A 1'-0" 1" T.O. HSS EL: 479' - 4 3/4" ROOF DECK PL 3 8 W/ (2) ERECTION BOLTS HSS 5x5 3 SIDES 5/16 5/16 3/16 3" 3 4 " C5 (NOT @ SIM.) PL 3 8 x3 W/ (2) 7 8 " Ø H.S.B. (NOT @ SIM.) 3/16 1 12 " 3" 1 12 " L4x4x 3 8
Members view this detail in full resolution, download the CAD files (SVG, PDF), and can adapt it in the built-in CAD editor — export DXF, DWG, or PDF.
Start membership