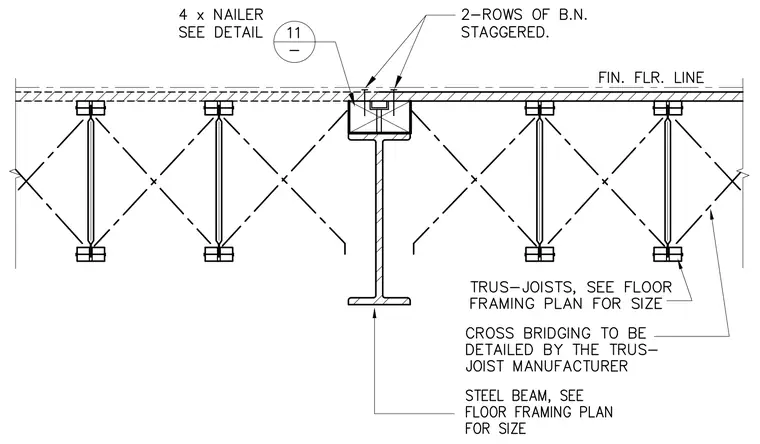
Open-web wood joists bear across a central steel beam that supports a finished floor line above. A four-inch wood nailer sits atop the steel beam, secured by two staggered rows of bolts with nailer sizing and cross-bridging detailed by the truss joist manufacturer per the floor framing plan. The steel beam size is also determined by the floor framing plan, while adjacent framing details reference detail eleven.
Members view this detail in full resolution, download the CAD files (SVG, PDF), and can adapt it in the built-in CAD editor — export DXF, DWG, or PDF.
Start membership