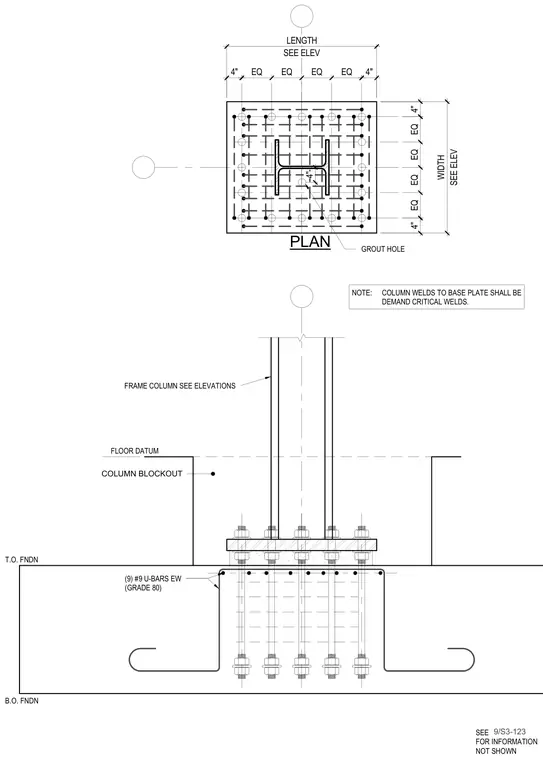
A structural steel frame column connects to a steel base plate anchored into a reinforced concrete foundation. The column welds to the base plate using demand critical welds. Anchor bolts secure the base plate over a leveled grout layer atop the concrete foundation. The foundation contains top and bottom reinforcing U-bars in each direction, detailed with a column blockout and a four-inch grout hole per plan.
PLAN FRAME COLUMN SEE ELEVATIONS SEE ELEV WIDTH SEE ELEV LENGTH FLOOR DATUM COLUMN BLOCKOUT 4" GROUT HOLE NOTE: COLUMN WELDS TO BASE PLATE SHALL BE DEMAND CRITICAL WELDS. B.O. FNDN T.O. FNDN (9) #9 U-BARS EW (GRADE 80) 4" 4" SEE FOR INFORMATION NOT SHOWN 9/S3-123 EQ EQ EQ EQ EQ EQ EQ EQ 4" 4"
Members view this detail in full resolution, download the CAD files (SVG, PDF), and can adapt it in the built-in CAD editor — export DXF, DWG, or PDF.
Start membership