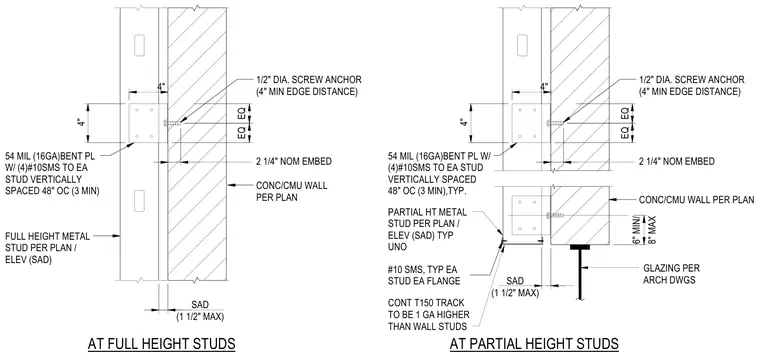
Cold-formed steel metal stud connections to a concrete or masonry wall for both full-height and partial-height stud conditions. The connection utilizes a fifty-four mil 16 gauge bent plate secured to each stud with four number ten sheet metal screws vertically spaced forty-eight inches on center with a minimum of three screws. A one-half inch diameter screw anchor with a four-inch minimum edge distance and two and one-quarter inch nominal embedment fastens the bent plate to the concrete or CMU wall. The partial-height stud detail includes a continuous T150 track one gauge higher than the wall studs, anchored with number ten sheet metal screws to each stud and flange, positioned above glazing elements per architectural drawings.
1/2" DIA. SCREW ANCHOR (4" MIN EDGE DISTANCE) 54 MIL (16GA)BENT PL W/ (4)#10SMS TO EA STUD VERTICALLY SPACED 48" OC (3 MIN),TYP. PARTIAL HT METAL STUD PER PLAN / ELEV (SAD) TYP UNO CONC/CMU WALL PER PLAN 4" 2 1/4" NOM EMBED AT PARTIAL HEIGHT STUDS GLAZING PER ARCH DWGS #10 SMS, TYP EA STUD EA FLANGE CONT T150 TRACK TO BE 1 GA HIGHER THAN WALL STUDS (1 1/2" MAX) SAD . 4" EQ EQ 8" MAX 6" MIN/ 1/2" DIA. SCREW ANCHOR (4" MIN EDGE DISTANCE) 54 MIL (16GA)BENT PL W/ (4)#10SMS TO EA STUD VERTICALLY SPACED 48" OC (3 MIN) FULL HEIGHT METAL STUD PER PLAN / ELEV (SAD) CONC/CMU WALL PER PLAN 4" 2 1/4" NOM EMBED AT FULL HEIGHT STUDS (1 1/2" MAX) SAD . 4" EQ EQ
Members view this detail in full resolution, download the CAD files (SVG, PDF), and can adapt it in the built-in CAD editor — export DXF, DWG, or PDF.
Start membership