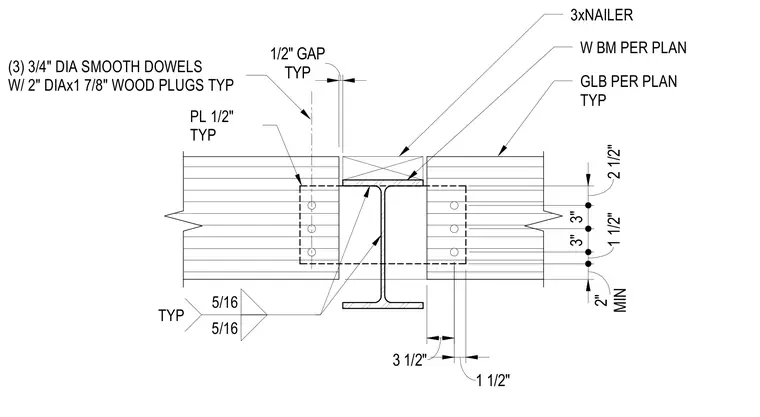
Wood framing members connect to a wide-flange steel beam per plan using embedded half-inch plates and three three-quarter-inch diameter smooth dowels. The dowels are concealed with two-inch diameter by one-and-seven-eighths-inch wood plugs typically. A three-by nailer sits atop the steel beam, maintaining a one-half-inch gap typically between the adjacent wood assemblies. Fillet welds of five-sixteenth-inch size connect the assembly to the structural steel per plan.
MIN 2" 1 1/2" 3" 3" 2 1/2" TYP 1/2" GAP GLB PER PLAN TYP W BM PER PLAN 3xNAILER PL 1/2" TYP (3) 3/4" DIA SMOOTH DOWELS W/ 2" DIAx1 7/8" WOOD PLUGS TYP 3 1/2" 1 1/2" 5/16 5/16 TYP
Members view this detail in full resolution, download the CAD files (SVG, PDF), and can adapt it in the built-in CAD editor — export DXF, DWG, or PDF.
Start membership