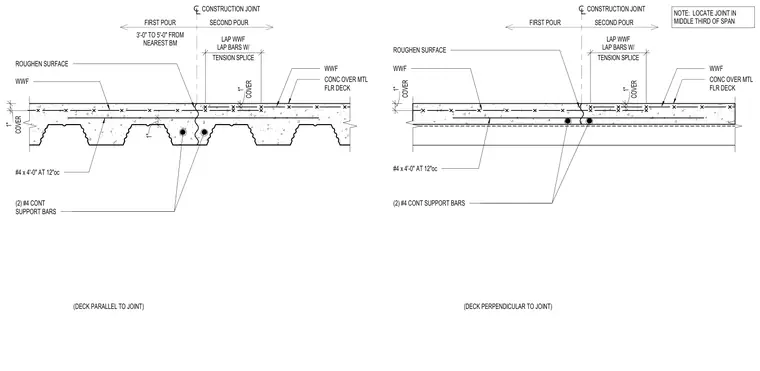
Concrete slab on metal floor deck construction joint located within the middle third of the span. Two continuous support bars run parallel to the joint, supplemented by number four reinforcing bars at four feet zero inches long spaced at twelve inches on center. Welded wire fabric is embedded in the concrete pour with a one-inch cover over the metal floor deck. The joint separates the first and second pours, maintaining a tension splice lap across the interface. Two conditions are detailed for deck orientation, with fluted metal deck running either parallel or perpendicular to the joint line.
ROUGHEN SURFACE WWF WWF 1" #4 x 4'-0" AT 12"oc (2) #4 CONT SUPPORT BARS CONSTRUCTION JOINT FIRST POUR SECOND POUR COVER 1" COVER 1" CONC OVER MTL FLR DECK TENSION SPLICE LAP WWF LAP BARS W/ (DECK PARALLEL TO JOINT) 3'-0" TO 5'-0" FROM NEAREST BM ROUGHEN SURFACE WWF CONC OVER MTL FLR DECK #4 x 4'-0" AT 12"oc (2) #4 CONT SUPPORT BARS CONSTRUCTION JOINT FIRST POUR SECOND POUR NOTE: LOCATE JOINT IN MIDDLE THIRD OF SPAN TENSION SPLICE LAP WWF LAP BARS W/ COVER 1" COVER 1" (DECK PERPENDICULAR TO JOINT) WWF
Members view this detail in full resolution, download the CAD files (SVG, PDF), and can adapt it in the built-in CAD editor — export DXF, DWG, or PDF.
Start membership