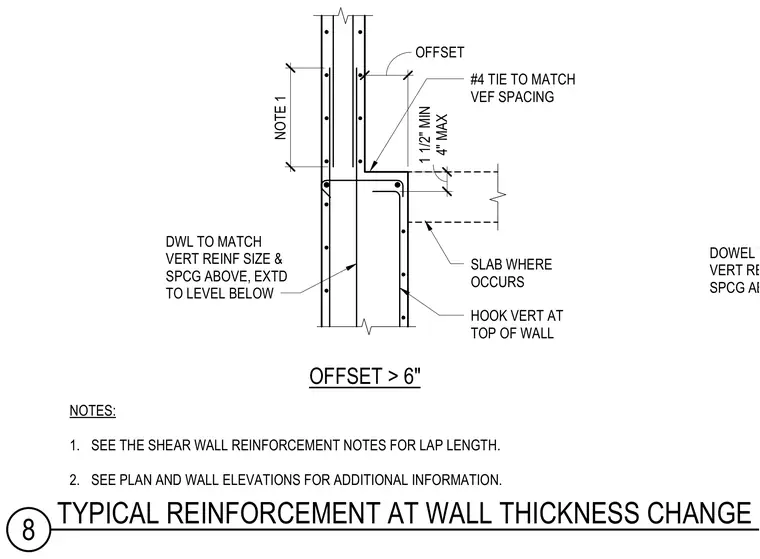
Concrete wall reinforcement at a thickness transition occurs where the offset exceeds six inches. Vertical reinforcement transitions between different wall thicknesses using dowels matched in size and spacing to the reinforcement above and extending down to the level below. A number four tie matches the vertical reinforcement spacing at the slab location, while vertical bars are hooked at the top of the wall. An offset ranging from one and one-half inches minimum to four inches maximum accommodates the geometry change. Lap lengths comply with shear wall reinforcement notes and general structural requirements.
#4 TIE TO MATCH VEF SPACING SLAB WHERE OCCURS HOOK VERT AT TOP OF WALL DWL TO MATCH VERT REINF SIZE & SPCG ABOVE, EXTD TO LEVEL BELOW DOWEL TO MATCH VERT REINF SIZE & SPCG ABOVE NOTE 1 OFFSET 1 1/2" MIN 4" MAX OFFSET > 6" NOTES: 1. SEE THE SHEAR WALL REINFORCEMENT NOTES FOR LAP LENGTH. 2. SEE PLAN AND WALL ELEVATIONS FOR ADDITIONAL INFORMATION. 27 1/2" 5 3/8" 12" 8 TYPICAL REINFORCEMENT AT WALL THICKNESS CHANGE
Members view this detail in full resolution, download the CAD files (SVG, PDF), and can adapt it in the built-in CAD editor — export DXF, DWG, or PDF.
Start membership