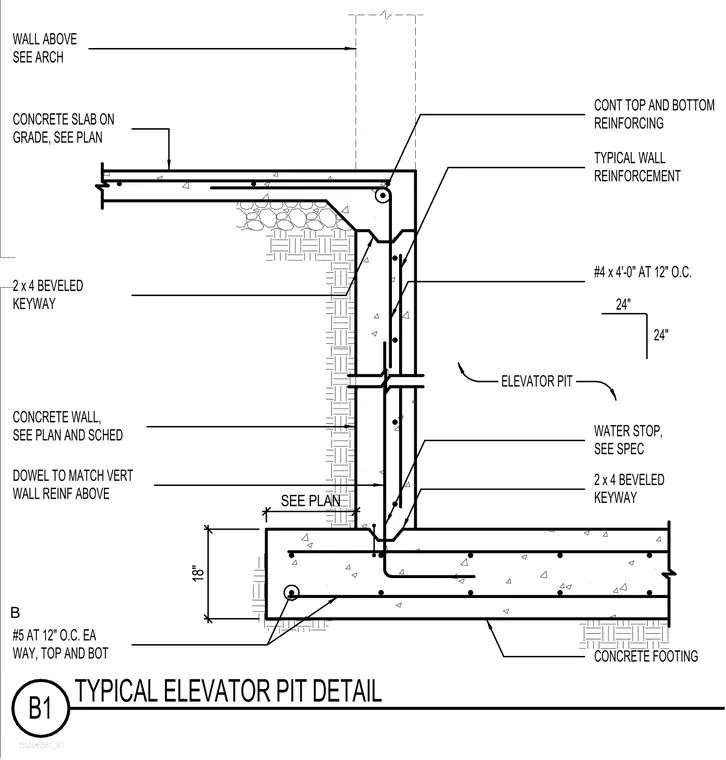
A reinforced concrete wall is supported by an eighteen-inch concrete footing. The concrete footing contains number five reinforcing bars placed at twelve inches on center each way in both the top and bottom layers. The wall incorporates typical vertical reinforcement doweled to match the vertical wall reinforcement above, alongside continuous top and bottom reinforcing bars measuring number four by four feet zero inches at twelve inches on center. Two-by-four beveled keyways are cast into the construction joints for shear transfer. A water stop is specified per the project specifications within the wall section, and the concrete slab on grade ties into the top of the pit wall.
150298S501_B1 B1 TYPICAL ELEVATOR PIT DETAIL ELEVATOR PIT DOWEL TO MATCH VERT WALL REINF ABOVE CONCRETE SLAB ON GRADE, SEE PLAN CONT TOP AND BOTTOM REINFORCING #4 x 4'-0" AT 12" O.C. 24" 24" 2 x 4 BEVELED KEYWAY 2 x 4 BEVELED KEYWAY #5 AT 12" O.C. EA WAY, TOP AND BOT CONCRETE FOOTING CONCRETE WALL, SEE PLAN AND SCHED WATER STOP, SEE SPEC WALL ABOVE SEE ARCH TYPICAL WALL REINFORCEMENT 18" SEE PLAN B
Members view this detail in full resolution, download the CAD files (SVG, PDF), and can adapt it in the built-in CAD editor — export DXF, DWG, or PDF.
Start membership