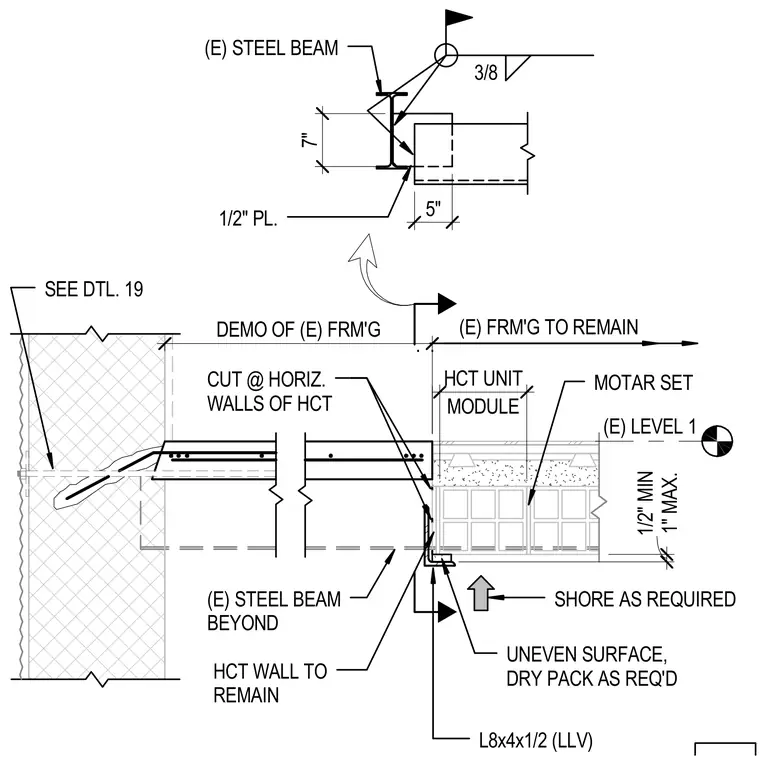
An L8x4x1/2 angle with long leg vertical supports the assembly over an uneven surface leveled with dry pack ranging from one-half inch to one inch thick. An existing steel beam connects via a seven-inch plate and a five-inch overlap with a three-eighths-inch fillet weld to the existing steel beam above. Demolition cuts are indicated at the horizontal walls of the HCT module, leaving the remaining HCT unit bedded in mortar and supported by shoring as required.
SHORE AS REQUIRED UNEVEN SURFACE, DRY PACK AS REQ'D (E) STEEL BEAM BEYOND L8x4x1/2 (LLV) 1" MAX. 1/2" MIN 3/8 5" 1/2" PL. 7" (E) STEEL BEAM . . (E) FRM'G TO REMAIN (E) LEVEL 1 DEMO OF (E) FRM'G CUT @ HORIZ. WALLS OF HCT MODULE HCT UNIT MOTAR SET HCT WALL TO REMAIN SEE DTL. 19
Members view this detail in full resolution, download the CAD files (SVG, PDF), and can adapt it in the built-in CAD editor — export DXF, DWG, or PDF.
Start membership