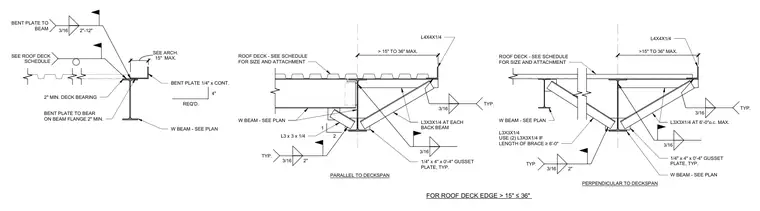
Roof deck edge configurations are supported by a wide-flange steel beam, featuring conditions both parallel and perpendicular to the deck span for overhangs greater than fifteen inches up to thirty-six inches. The assembly incorporates a continuous bent plate bearing on the beam flange with a minimum two-inch bearing, secured with three-sixteenths inch fillet welds. Edge conditions utilize structural angles such as L4x4x1/4 and L3x3x1/4 with quarter-inch gusset plates welded at typical intervals. Bracing members are specified with single or double angle configurations depending on the brace length and orientation relative to the deck span. All member sizes and attachments are coordinated per the structural framing plans and roof deck schedules.
REQ'D. ? 15" MAX. SEE ARCH. 2" MIN. DECK BEARING BENT PLATE TO BEAR ON BEAM FLANGE 2" MIN. BENT PLATE 1/4" x CONT. W BEAM - SEE PLAN REQ'D. 4" 2 1 L4X4X1/4 W BEAM - SEE PLAN 1/4" x 4" x 0'-4" GUSSET PLATE, TYP. L3X3X1/4 AT EACH BACK BEAM FOR ROOF DECK EDGE > 15" ≤36" L4X4X1/4 1/4" x 4" x 0'-4" GUSSET PLATE, TYP. L3X3X1/4 AT 6'-0"o.c. MAX. W BEAM - SEE PLAN W BEAM - SEE PLAN PERPENDICULAR TO DECKSPAN PARALLEL TO DECKSPAN ROOF DECK - SEE SCHEDULE FOR SIZE AND ATTACHMENT ROOF DECK - SEE SCHEDULE FOR SIZE AND ATTACHMENT >15" TO 36" MAX. L3X3X1/4 USE (2) L3X3X1/4 IF LENGTH OF BRACE ≥6'-0" L3 x 3 x 1/4 > 15" TO 36" MAX. SEE ROOF DECK SCHEDULE 3/16 3/16 3/16 2"-12" BENT PLATE TO BEAM 3/16 TYP. 3/16 TYP. 3/16 2" TYP. 3/16 2" TYP.
Members view this detail in full resolution, download the CAD files (SVG, PDF), and can adapt it in the built-in CAD editor — export DXF, DWG, or PDF.
Start membership