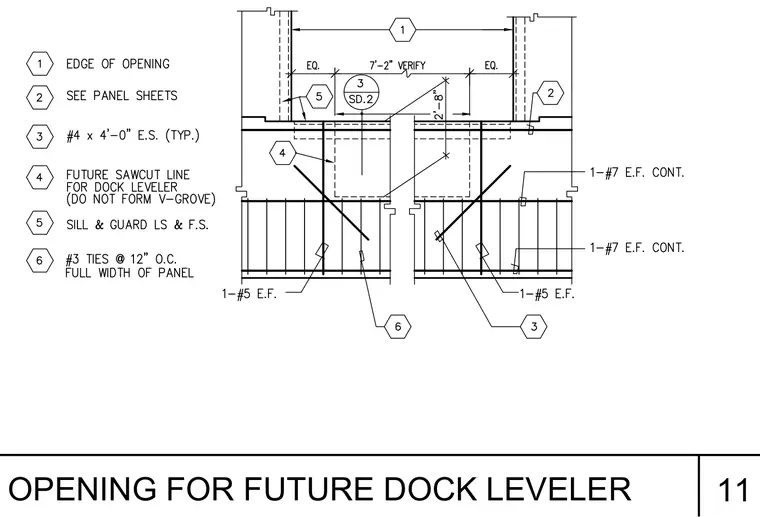
A wall opening for a future dock leveler includes dimensions and reinforcing steel placement. The layout features equal spacing across a verified seven-foot-two-inch span with a two-foot-eight-inch vertical clearance. Reinforcement includes number four bars at four feet each side typically, continuous number seven bars on each face, and number five bars on each face. Additional callouts indicate a future sawcut line for the dock leveler without a V-groove, sill and guard specifications, and number three ties at twelve inches on center across the full width of the panel.
Members view this detail in full resolution, download the CAD files (SVG, PDF), and can adapt it in the built-in CAD editor — export DXF, DWG, or PDF.
Start membership