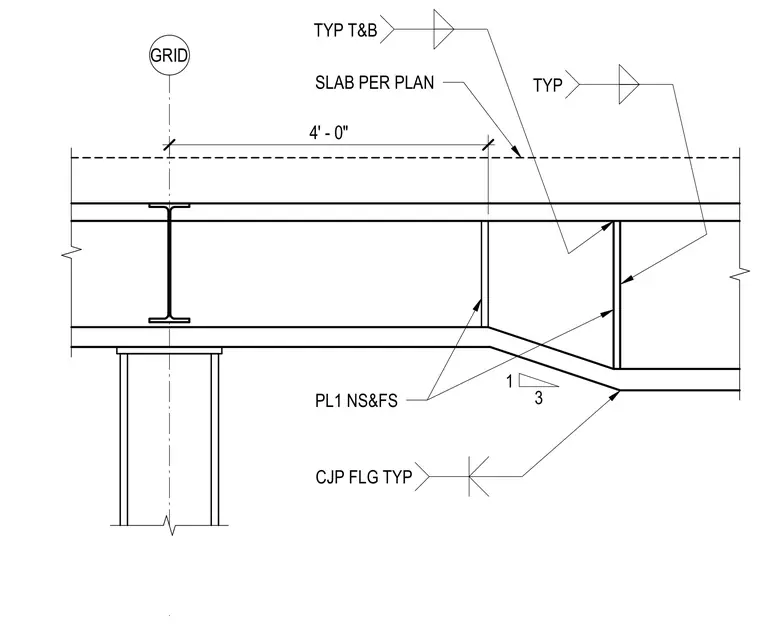
A tapered built-up wide flange steel beam frames over a support column, featuring plate stiffeners welded on the near side and far side at a three-to-one slope transition. The beam flanges are connected with complete joint penetration welds typically top and bottom. A concrete slab sized per plan bears above the top flange at a four-foot grid dimension from the column centerline.
Members view this detail in full resolution, download the CAD files (SVG, PDF), and can adapt it in the built-in CAD editor — export DXF, DWG, or PDF.
Start membership