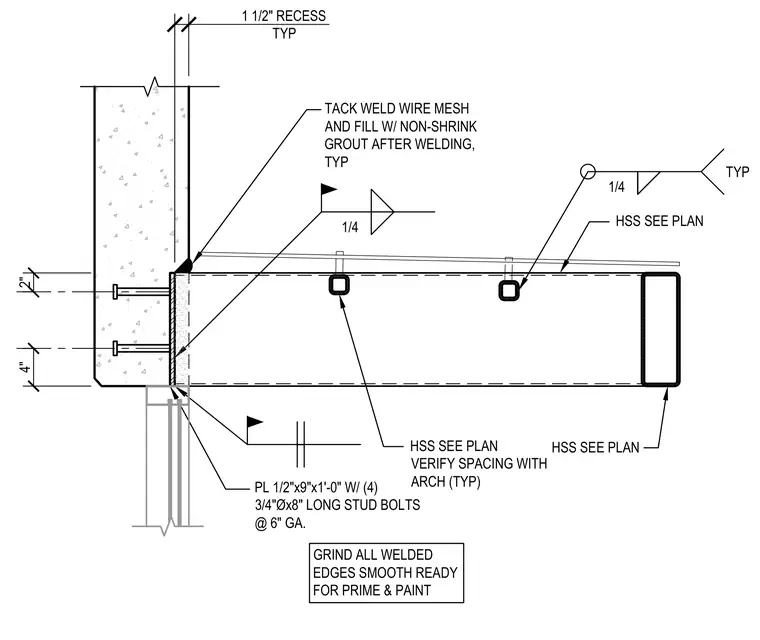
A hollow structural section member connects to a precast or cast-in-place concrete wall panel via a half-inch by nine-inch by one-foot-zero-inch steel plate anchored by four three-quarter-inch diameter by eight-inch long stud bolts at six-inch gauge. The structural tubing is welded to the embedded plate with quarter-inch fillet welds. A one-and-a-half-inch recess is provided at the panel edge, where wire mesh is tack welded and filled with non-shrink grout after welding. All welded edges are ground smooth and prepared for priming and painting. Spacing of the structural tubing is verified with the architect as typical.
HSS SEE PLAN 4" 1/4 PL 1/2"x9"x1'-0" W/ (4) 3/4"Øx8" LONG STUD BOLTS @ 6" GA. HSS SEE PLAN GRIND ALL WELDED EDGES SMOOTH READY FOR PRIME & PAINT 2" 1 1/2" RECESS TYP TACK WELD WIRE MESH AND FILL W/ NON-SHRINK GROUT AFTER WELDING, TYP 1/4 TYP HSS SEE PLAN VERIFY SPACING WITH ARCH (TYP)
Members view this detail in full resolution, download the CAD files (SVG, PDF), and can adapt it in the built-in CAD editor — export DXF, DWG, or PDF.
Start membership