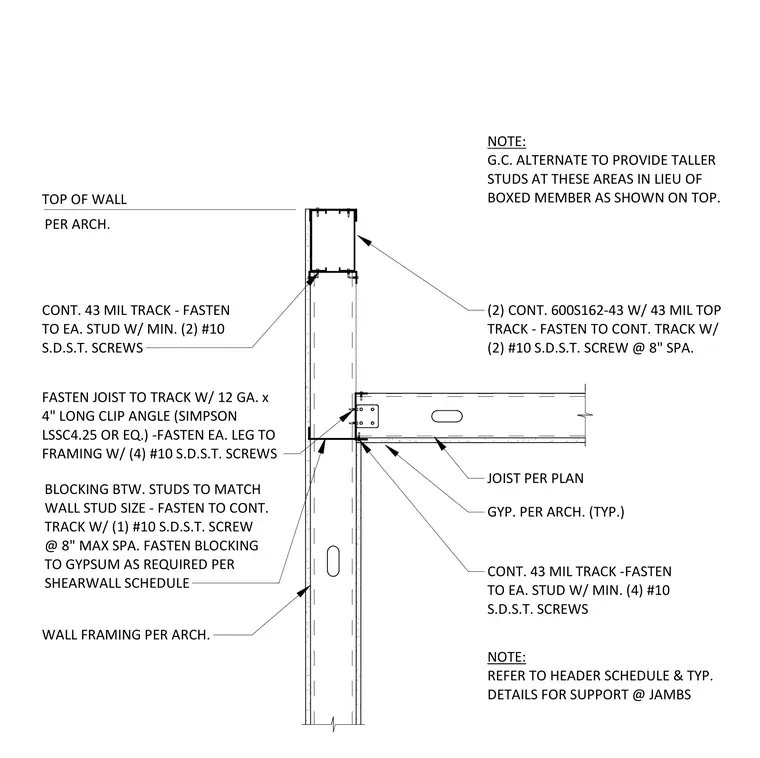
This assembly details the connection of a cold-formed steel joist to a wall stud framing system. The joist is secured to the wall framing using a 12-gauge by 4-inch long clip angle, such as a Simpson LSSC4.25 or equivalent, with four number 10 self-drilling self-tapping screws per leg. The wall top consists of two continuous 600S162-43 studs nested within a 43-mil top track, fastened together with number 10 self-drilling self-tapping screws at 8-inch spacing. Continuous 43-mil tracks are fastened to each stud with a minimum of two or four number 10 self-drilling self-tapping screws depending on the location. Blocking between studs matches the wall stud size and is fastened to the continuous track with one number 10 self-drilling self-tapping screw at 8-inch maximum spacing, with additional fastening to gypsum as required by the shearwall schedule. A general contractor alternate allows for the use of taller studs in lieu of the boxed member at the top of the wall.
GYP. PER ARCH. (TYP.) WALL FRAMING PER ARCH. NOTE: REFER TO HEADER SCHEDULE & TYP. DETAILS FOR SUPPORT @ JAMBS JOIST PER PLAN CONT. 43 MIL TRACK - FASTEN TO EA. STUD W/ MIN. (2) #10 S.D.S.T. SCREWS TOP OF WALL PER ARCH. (2) CONT. 600S162-43 W/ 43 MIL TOP TRACK - FASTEN TO CONT. TRACK W/ (2) #10 S.D.S.T. SCREW @ 8" SPA. FASTEN JOIST TO TRACK W/ 12 GA. x 4" LONG CLIP ANGLE (SIMPSON LSSC4.25 OR EQ.) -FASTEN EA. LEG TO FRAMING W/ (4) #10 S.D.S.T. SCREWS BLOCKING BTW. STUDS TO MATCH WALL STUD SIZE - FASTEN TO CONT. TRACK W/ (1) #10 S.D.S.T. SCREW @ 8" MAX SPA. FASTEN BLOCKING TO GYPSUM AS REQUIRED PER SHEARWALL SCHEDULE NOTE: G.C. ALTERNATE TO PROVIDE TALLER STUDS AT THESE AREAS IN LIEU OF BOXED MEMBER AS SHOWN ON TOP. CONT. 43 MIL TRACK -FASTEN TO EA. STUD W/ MIN. (4) #10 S.D.S.T. SCREWS
Members view this detail in full resolution, download the CAD files (SVG, PDF), and can adapt it in the built-in CAD editor — export DXF, DWG, or PDF.
Start membership