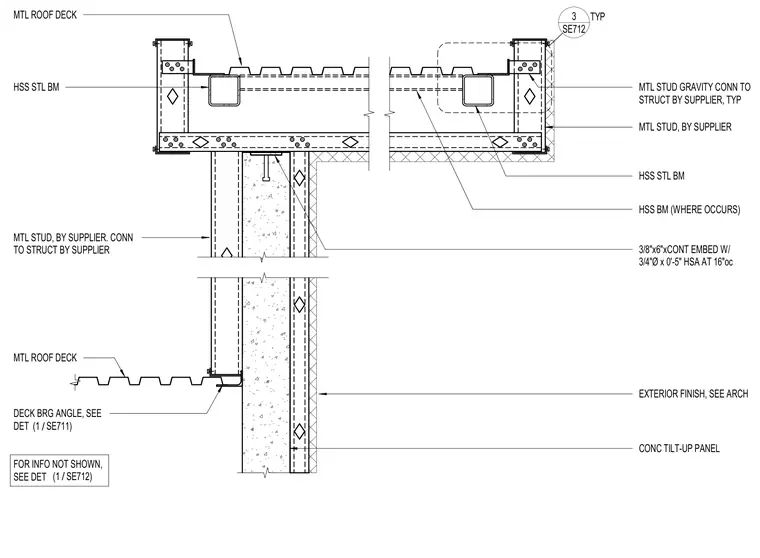
A high roof popup structure is supported by hollow structural section steel beams and metal roof deck. A continuous embed plate measuring three-eighths of an inch by six inches with three-quarter-inch diameter by five-inch heavy stud anchors at sixteen inches on center anchors the assembly to the concrete tilt-up wall panel. Cold-formed metal studs with gravity connections to the primary structure are supplied separately and tied back to the framing. A deck bearing angle supports the lower metal roof deck at the concrete transition. Exterior finishes and unshown conditions are coordinated with the architectural drawings and referenced structural details.
MTL ROOF DECK 3/8"x6"xCONT EMBED W/ 3/4"Ø x 0'-5" HSA AT 16"oc HSS STL BM MTL STUD, BY SUPPLIER MTL STUD GRAVITY CONN TO STRUCT BY SUPPLIER, TYP EXTERIOR FINISH, SEE ARCH SE712 3 TYP MTL ROOF DECK MTL STUD, BY SUPPLIER. CONN TO STRUCT BY SUPPLIER HSS BM (WHERE OCCURS) DECK BRG ANGLE, SEE DET / (1 SE711) HSS STL BM FOR INFO NOT SHOWN, SEE DET / (1 SE712) CONC TILT-UP PANEL
Members view this detail in full resolution, download the CAD files (SVG, PDF), and can adapt it in the built-in CAD editor — export DXF, DWG, or PDF.
Start membership