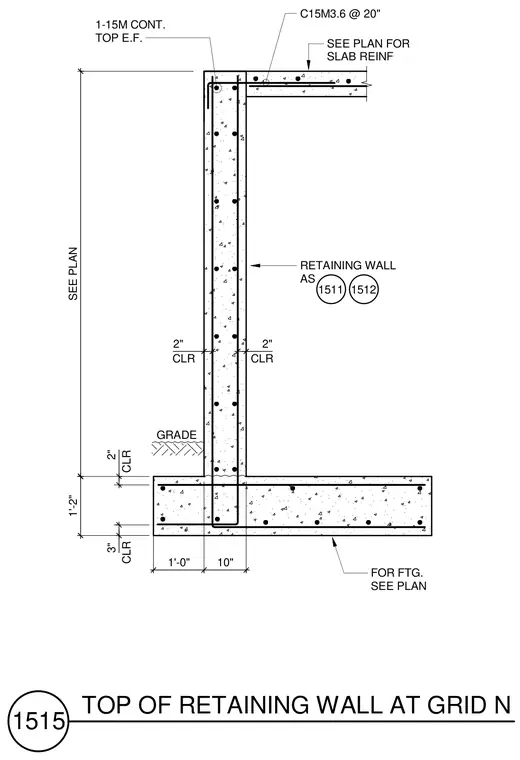
A reinforced concrete retaining wall connects to a concrete foundation footing and a suspended slab. The wall stem features continuous 15M reinforcing bars at the top on each face, with vertical reinforcing detailed per plans. Two-inch clear cover is maintained on both faces of the wall, while the footing requires three inches of clear cover at the bottom and has a thickness of one foot two inches. Slab reinforcement is sized per plan and ties into the top of the wall stem.
1-15M CONT. TOP E.F. CLR GRADE CLR CLR CLR SEE PLAN FOR SLAB REINF 2" SEE PLAN 2" 2" 3" 1'-0" 10" 1'-2" C15M3.6 @ 20" RETAINING WALL AS FOR FTG. SEE PLAN 1511 1512 1515 TOP OF RETAINING WALL AT GRID N
Members view this detail in full resolution, download the CAD files (SVG, PDF), and can adapt it in the built-in CAD editor — export DXF, DWG, or PDF.
Start membership