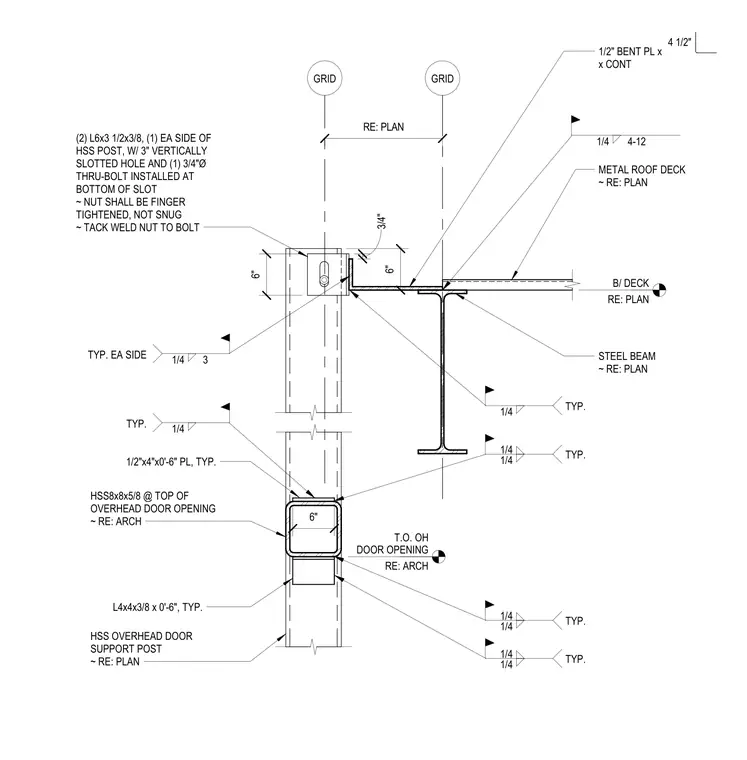
An HSS 8x8x5/8 overhead door support post connects to a steel beam via a sliding assembly. Two L6x3 1/2x3/8 angles attach to each side of the HSS post, incorporating a 3-inch vertically slotted hole for a 3/4-inch diameter through-bolt. The bolt sits at the bottom of the slot, finger-tightened with the nut tack-welded to the bolt. A 1/2-inch bent plate welds continuously to the steel beam and support assembly with 1/4-inch fillet welds. 1/2-inch by 4-inch by 6-inch plates and L4x4x3/8 angles weld to the HSS post as typical stiffeners and supports.
GRID GRID B/ DECK RE: PLAN METAL ROOF DECK ~ RE: PLAN 1/2" BENT PL x x CONT 4 1/2" 1/4 4-12 STEEL BEAM ~ RE: PLAN RE: PLAN 6" DOOR OPENING RE: ARCH T.O. OH HSS8x8x5/8 @ TOP OF OVERHEAD DOOR OPENING ~ RE: ARCH (2) L6x3 1/2x3/8, (1) EA SIDE OF HSS POST, W/ 3" VERTICALLY SLOTTED HOLE AND (1) 3/4"Ø THRU-BOLT INSTALLED AT BOTTOM OF SLOT ~ NUT SHALL BE FINGER TIGHTENED, NOT SNUG ~ TACK WELD NUT TO BOLT 6" 3/4" 1/4 3 TYP. EA SIDE 1/4 TYP. 1/2"x4"x0'-6" PL, TYP. 6" 1/4 1/4 TYP. 1/4 TYP.
Members view this detail in full resolution, download the CAD files (SVG, PDF), and can adapt it in the built-in CAD editor — export DXF, DWG, or PDF.
Start membership