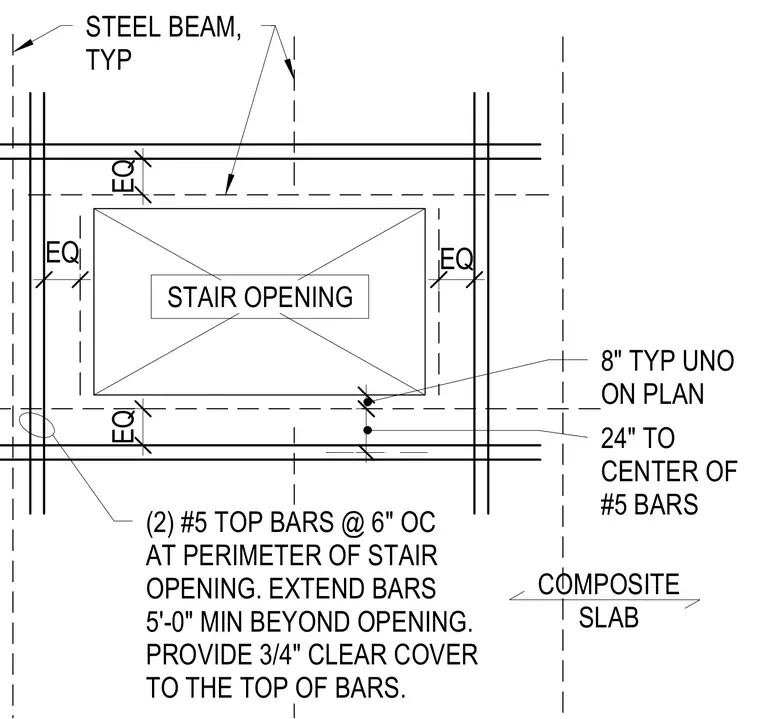
Two number five top bars spaced at six inches on center run along the perimeter of the stair opening and extend a minimum of five feet beyond the opening. Three-quarters of an inch of clear cover is provided to the top of the bars. The composite slab is eight inches thick unless noted otherwise on the plan, with the number five bars located twenty-four inches to their center.
STEEL BEAM, TYP (2) #5 TOP BARS @ 6" OC AT PERIMETER OF STAIR OPENING. EXTEND BARS 5'-0" MIN BEYOND OPENING. PROVIDE 3/4" CLEAR COVER TO THE TOP OF BARS. STAIR OPENING COMPOSITE SLAB 8" 2'-1 51/128" 8" TYP UNO ON PLAN 24" TO CENTER OF #5 BARS EQ EQ EQ EQ
Members view this detail in full resolution, download the CAD files (SVG, PDF), and can adapt it in the built-in CAD editor — export DXF, DWG, or PDF.
Start membership