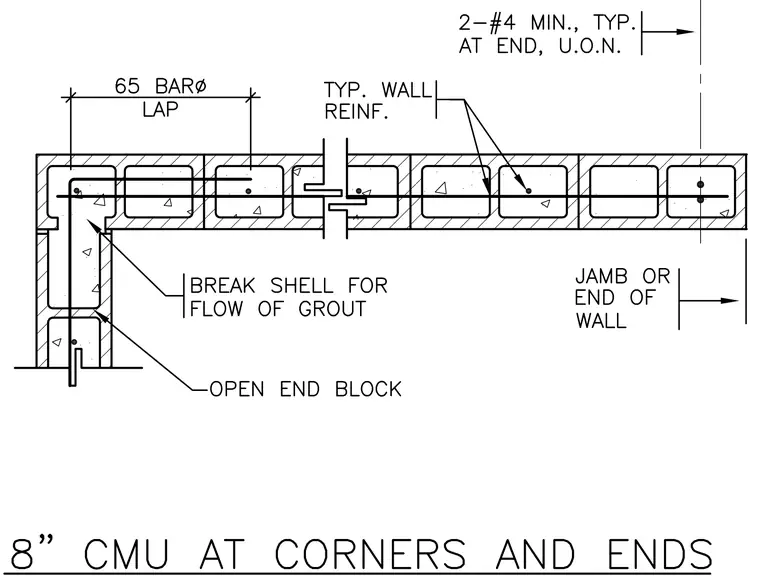
An eight-inch concrete masonry unit wall detail features reinforcing bar placement and corner construction. Vertical cells receive typical wall reinforcement with two number four bars minimum typically at ends unless otherwise noted. The corner utilizes an open end block with the shell broken to allow for proper flow of grout. Reinforcing bars feature a sixty-five bar diameter lap splice at the corner junction.
Members view this detail in full resolution, download the CAD files (SVG, PDF), and can adapt it in the built-in CAD editor — export DXF, DWG, or PDF.
Start membership