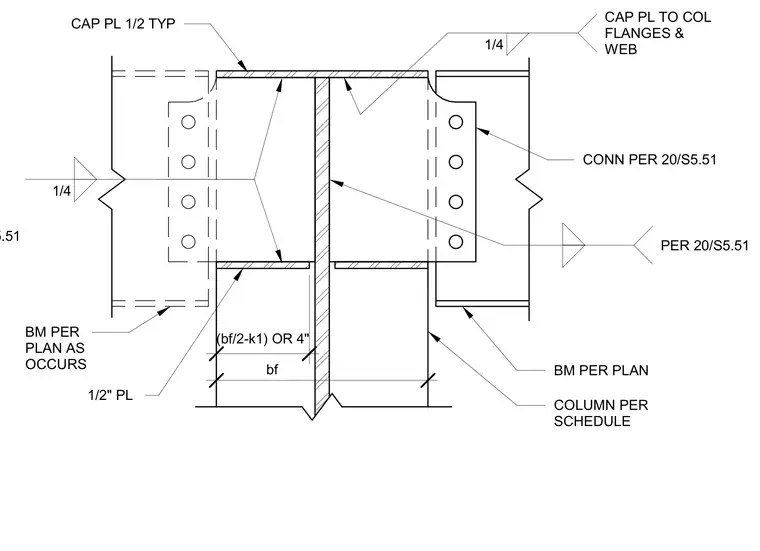
A structural steel roof beam frames into a steel column with a one-half-inch cap plate welded to the column flanges and web with one-quarter-inch fillet welds. Beams are sized per plan and connect to the column using a shear connection referenced on another sheet. Additional one-half-inch plates and stiffening elements are provided at the column top as required by flange geometry. All structural steel components are detailed for roof framing conditions.
PER 20/S5.51 BM PER PLAN 1/4 CAP PL 1/2 TYP (bf/2-k1) OR 4" bf COLUMN PER SCHEDULE PER 20/S5.51 BM PER PLAN AS OCCURS 1/2" PL 1/4 CAP PL TO COL FLANGES & WEB CONN PER 20/S5.51
Members view this detail in full resolution, download the CAD files (SVG, PDF), and can adapt it in the built-in CAD editor — export DXF, DWG, or PDF.
Start membership