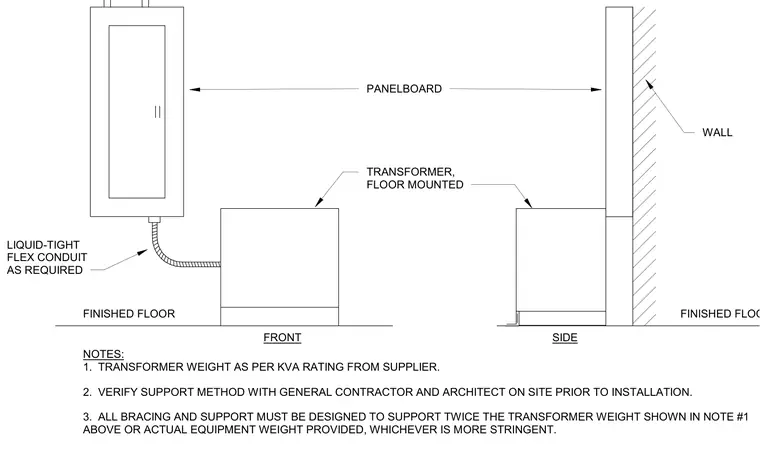
A panelboard is mounted to a wall above a floor-mounted transformer resting on a finished floor. Liquid-tight flexible conduit connects the equipment as required. All bracing and support must be designed to support twice the transformer weight shown from the kVA rating or the actual equipment weight provided, whichever is more stringent. Support methods must be verified with the general contractor and architect on site prior to installation.
LIQUID-TIGHT FLEX CONDUIT AS REQUIRED WALL FINISHED FLOOR PANELBOARD TRANSFORMER, FLOOR MOUNTED FINISHED FLOOR FRONT SIDE NOTES: 1. TRANSFORMER WEIGHT AS PER KVA RATING FROM SUPPLIER. 2. VERIFY SUPPORT METHOD WITH GENERAL CONTRACTOR AND ARCHITECT ON SITE PRIOR TO INSTALLATION. 3. ALL BRACING AND SUPPORT MUST BE DESIGNED TO SUPPORT TWICE THE TRANSFORMER WEIGHT SHOWN IN NOTE #1 ABOVE OR ACTUAL EQUIPMENT WEIGHT PROVIDED, WHICHEVER IS MORE STRINGENT.
Members view this detail in full resolution, download the CAD files (SVG, PDF), and can adapt it in the built-in CAD editor — export DXF, DWG, or PDF.
Start membership