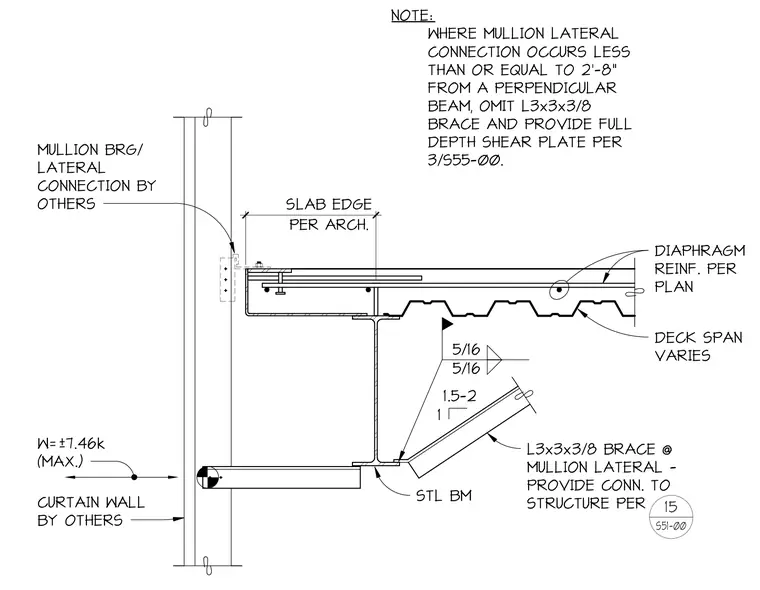
This structural section details the lateral connection between a curtain wall mullion and a steel floor framing assembly carrying a maximum lateral load of plus or minus seven point four six kips. An L3x3x3/8 angle brace extends from the bottom flange of the steel beam to the mullion lateral connection point, welded with five-sixteenths fillet welds. A note specifies that where the mullion lateral connection occurs less than or equal to two feet eight inches from a perpendicular beam, the angle brace is omitted and a full-depth shear plate is provided instead. The concrete slab edge and diaphragm reinforcement are detailed per architectural and structural plans over a variable metal deck span.
NOTE: WHERE MULLION LATERAL CONNECTION OCCURS LESS THAN OR EQUAL TO 2'-8" FROM A PERPENDICULAR BEAM, OMIT L3x3x3/8 BRACE AND PROVIDE FULL DEPTH SHEAR PLATE PER 3/S55-00. DIAPHRAGM REINF. PER PLAN TEXT DECK SPAN VARIES CURTAIN WALL BY OTHERS W=±7.46k (MAX.) MULLION BRG/ LATERAL CONNECTION BY OTHERS L3x3x3/8 BRACE @ MULLION LATERAL - PROVIDE CONN. TO STRUCTURE PER STL BM 1 1.5-2 5/16 5/16 PER ARCH. SLAB EDGE 15 S51-00
Members view this detail in full resolution, download the CAD files (SVG, PDF), and can adapt it in the built-in CAD editor — export DXF, DWG, or PDF.
Start membership