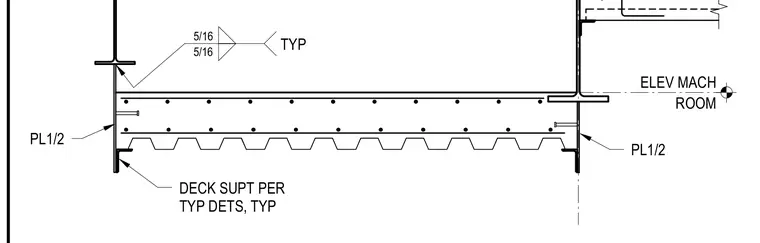
The elevator machine room floor assembly features a concrete-filled metal deck supported by structural steel framing with one-half-inch plates. Typical deck supports are installed according to standard details. Five-sixteenth-inch fillet welds secure the steel members typical throughout the assembly.
Members view this detail in full resolution, download the CAD files (SVG, PDF), and can adapt it in the built-in CAD editor — export DXF, DWG, or PDF.
Start membership