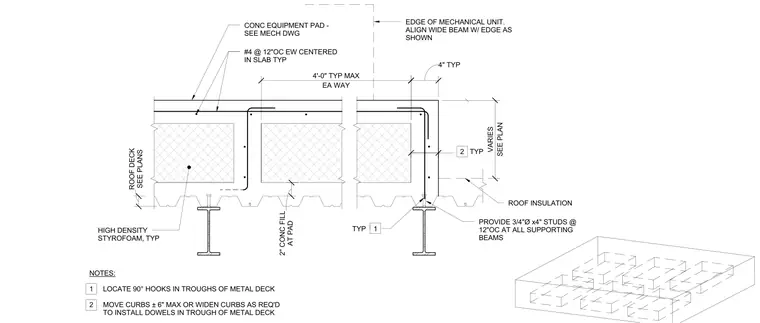
A concrete equipment pad is installed on a metal deck roof system supported by wide flange steel beams. The concrete slab features number four reinforcing bars spaced at twelve inches on center each way, centered within the slab, with ninety-degree hooks located in the troughs of the metal deck. Three-quarter inch diameter by four-inch long shear studs are provided at twelve inches on center at all supporting beams. The assembly includes high-density styrofoam insulation and a two-inch concrete fill at the pad.
2 TYP CONC EQUIPMENT PAD - SEE MECH DWG #4 @ 12"OC EW CENTERED IN SLAB TYP AT PAD 2" CONC FILL TYP 1 PROVIDE 3/4"Ø x4" STUDS @ 12"OC AT ALL SUPPORTING BEAMS ROOF INSULATION EA WAY 4'-0" TYP MAX 4" TYP HIGH DENSITY STYROFOAM, TYP SEE PLANS ROOF DECK SEE PLAN VARIES . EDGE OF MECHANICAL UNIT. ALIGN WIDE BEAM W/ EDGE AS SHOWN NOTES: 1 LOCATE 90° HOOKS IN TROUGHS OF METAL DECK 2 MOVE CURBS ± 6" MAX OR WIDEN CURBS AS REQ'D TO INSTALL DOWELS IN TROUGH OF METAL DECK
Members view this detail in full resolution, download the CAD files (SVG, PDF), and can adapt it in the built-in CAD editor — export DXF, DWG, or PDF.
Start membership