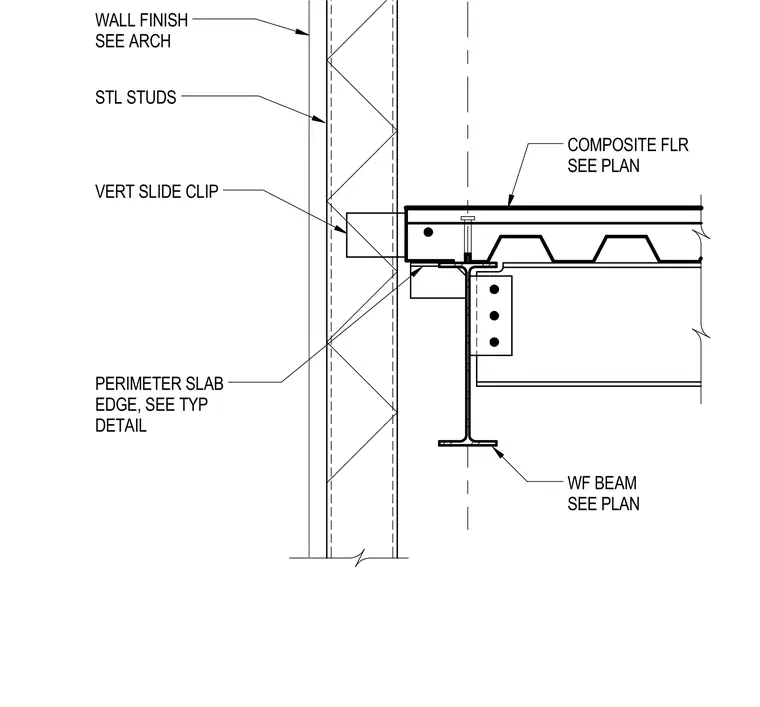
Vertical steel studs with a vertical slide clip interface with a composite floor slab edge supported by a wide-flange beam sized per plan. The composite floor deck bears on the wide-flange beam, which features a bolted framing connection. The perimeter slab edge aligns with the steel stud wall assembly, while the wall finish is coordinated per architectural drawings.
PERIMETER SLAB EDGE, SEE TYP DETAIL WF BEAM SEE PLAN WALL FINISH SEE ARCH COMPOSITE FLR SEE PLAN STL STUDS VERT SLIDE CLIP
Members view this detail in full resolution, download the CAD files (SVG, PDF), and can adapt it in the built-in CAD editor — export DXF, DWG, or PDF.
Start membership