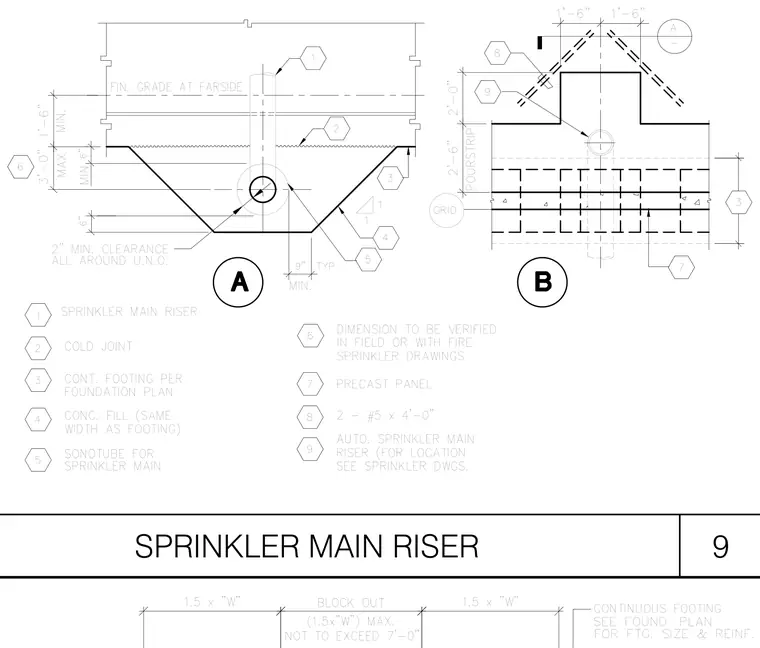
A sprinkler main riser penetrates a continuous concrete footing. The assembly incorporates a sonotube for the sprinkler main centered within a concrete fill matching the footing width, bounded by a cold joint. A two-foot-six-inch pour strip with reinforcing bars accommodates the riser location. Dimensions specify minimum clearances and offsets to be verified in the field against fire sprinkler drawings.
Members view this detail in full resolution, download the CAD files (SVG, PDF), and can adapt it in the built-in CAD editor — export DXF, DWG, or PDF.
Start membership