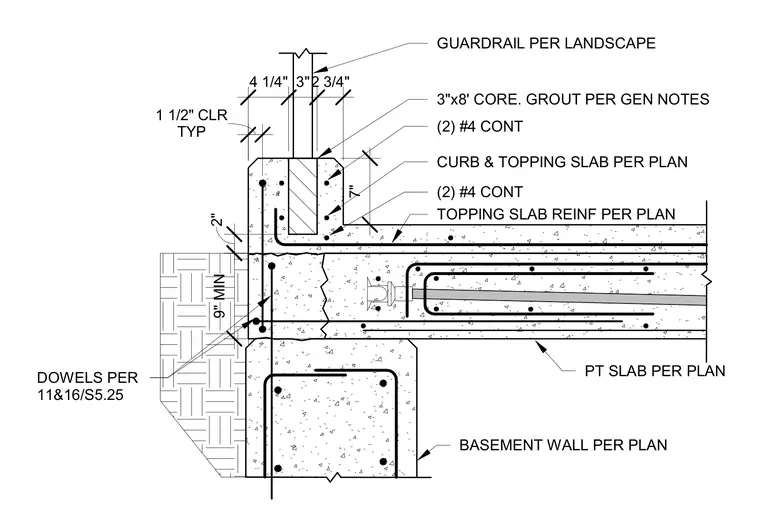
A post-tensioned concrete slab bears on a basement wall with dowels placed per plan. A concrete curb and topping slab sit above the post-tensioned slab, reinforced with two continuous number four rebars and a three-by-eight core filled with grout per general notes. A guardrail specified per landscape requirements anchors into the top of the curb assembly. Topping slab reinforcement and clearance dimensions are provided per plan with a one-and-a-half-inch typical clearance.
PT SLAB PER PLAN DOWELS PER 11&16/S5.25 TYP 1 1/2" CLR BASEMENT WALL PER PLAN GUARDRAIL PER LANDSCAPE 3"x8' CORE. GROUT PER GEN NOTES (2) #4 CONT 7" 4 1/4" 3"2 3/4" CURB & TOPPING SLAB PER PLAN TOPPING SLAB REINF PER PLAN (2) #4 CONT 2" 9" MIN
Members view this detail in full resolution, download the CAD files (SVG, PDF), and can adapt it in the built-in CAD editor — export DXF, DWG, or PDF.
Start membership