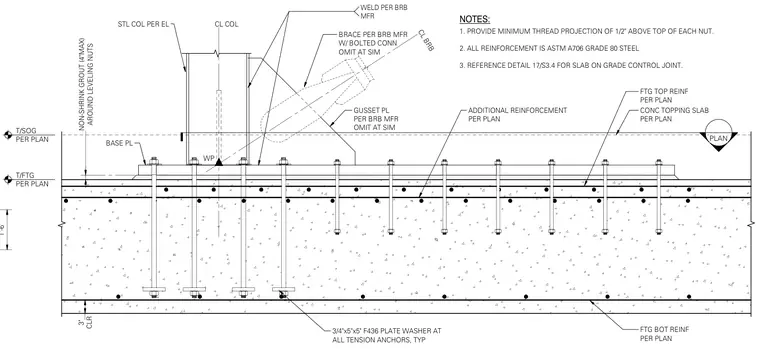
A structural steel column bears on a baseplate anchored to a reinforced concrete footing, with a buckling-restrained brace connecting via a gusset plate per the manufacturer. Non-shrink grout fills a maximum four-inch space around the leveling nuts beneath the baseplate. The assembly includes multiple anchor bolts with F436 plate washers at tension anchors, and footing top and bottom reinforcement per plan. A concrete topping slab sits above the footing, and notes specify a minimum thread projection of one-half inch above each nut for all anchor bolts.
1'-6" CL BRB T/FTG PER PLAN T/SOG PER PLAN CL COL CONC TOPPING SLAB PER PLAN PLAN GUSSET PL PER BRB MFR OMIT AT SIM BRACE PER BRB MFR W/ BOLTED CONN OMIT AT SIM AROUND LEVELING NUTS NON-SHRINK GROUT (4"MAX) STL COL PER EL BASE PL WELD PER BRB MFR WP CLR 3" FTG BOT REINF PER PLAN 3/4"x5"x5" F436 PLATE WASHER AT ALL TENSION ANCHORS, TYP NOTES: 1. PROVIDE MINIMUM THREAD PROJECTION OF 1/2" ABOVE TOP OF EACH NUT. 2. ALL REINFORCEMENT IS ASTM A706 GRADE 80 STEEL 3. REFERENCE DETAIL 17/S3.4 FOR SLAB ON GRADE CONTROL JOINT. FTG TOP REINF PER PLAN ADDITIONAL REINFORCEMENT PER PLAN A} > r 1-" Y n aV^a' J 0 f A & ft A a j D l j D l j D l j D l j D l j D l 74 4 4 % L a _ ^74 • a7 -J a« a • J 4 <7 4 4 4 44 <7 4 iff . 4' A A A A •* • a • -J 4 4 I 4 4 4 4 4 4 <7 4 47. 4 4 4 4 4 4 4 4 4 4 4s 4 < - j 4 <7 4 4 4 < 4 4 < ■ ■ i 4 4 a- ff a J ff ff * aff 4 (JJ 4 4 ff ff <4. 4 4 44. <74 4 4 4 ■*1 4 4 4 4 4 4. 4 A 4 4 4 4 A 4 l 4 4 „ 4 4 ■4 4 4 * 4 4 4 4 4 4 .4 4 4 <7 4 4 ^ 4 4 4 4 4 4 ^ 4 4 4 4 4 4 4 4 4^ 4 4 4 4 4 « 4 4 <7 4 ^ <74 4 4^f 4 4 4 <?4 i . J 4 44 I < 1 [ ] t Sf a 4 4' 4 4 ♦a » al ■9 ------ T a a J 4 4 4 4 a 4 4 4 4 <74 Al A
Members view this detail in full resolution, download the CAD files (SVG, PDF), and can adapt it in the built-in CAD editor — export DXF, DWG, or PDF.
Start membership