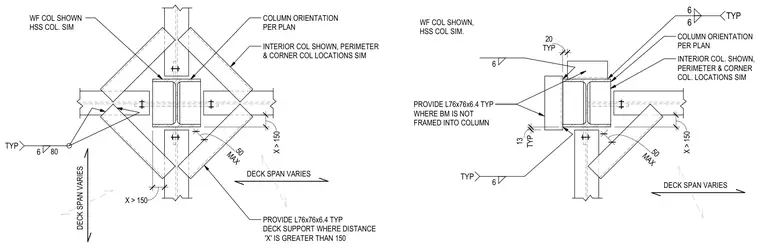
Steel deck support angles are provided around steel columns where the deck span distance exceeds one hundred fifty units. An L76x76x6.4 angle is installed where the beam is not framed directly into the column. Wide-flange columns are shown with hollow structural section columns similar, and column orientation follows the structural floor plan. Interior column conditions are shown with perimeter and corner column locations treated similarly. Fillet welds of six-millimeter size join the assembly components as indicated.
MAX 50 DECK SPAN VARIES DECK SPAN VARIES X > 150 X > 150 PROVIDE L76x76x6.4 TYP DECK SUPPORT WHERE DISTANCE 'X' IS GREATER THAN 150 INTERIOR COL SHOWN, PERIMETER & CORNER COL LOCATIONS SIM COLUMN ORIENTATION PER PLAN WF COL SHOWN HSS COL. SIM TYP 6 80 MAX 50 DECK SPAN VARIES X > 150 TYP 13 TYP 20 TYP 6 COLUMN ORIENTATION PER PLAN INTERIOR COL. SHOWN, PERIMETER & CORNER COL. LOCATIONS SIM 6 6 TYP 6 PROVIDE L76x76x6.4 TYP WHERE BM IS NOT FRAMED INTO COLUMN WF COL SHOWN, HSS COL SIM.
Members view this detail in full resolution, download the CAD files (SVG, PDF), and can adapt it in the built-in CAD editor — export DXF, DWG, or PDF.
Start membership