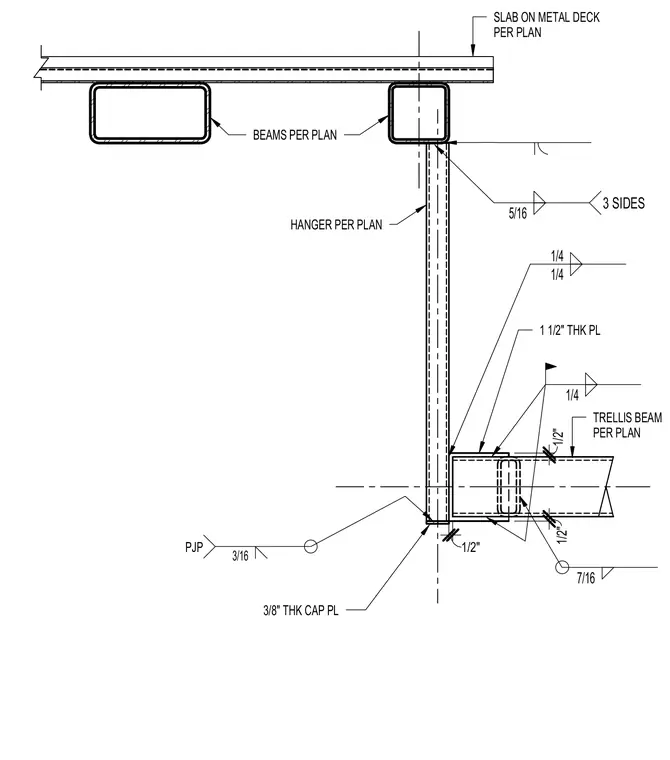
A structural steel trellis beam connects to a hanging support member suspended from structural framing below a concrete slab on metal deck. The hanger member is attached to the upper framing with a five-sixteenth-inch fillet weld on three sides. A three-eighths-inch thick cap plate is welded to the bottom of the hanger using a three-sixteenth-inch partial-joint-penetration weld. The trellis beam intersects the hanger with a one-and-a-half-inch thick plate and quarter-inch fillet welds. Additional plate connections and seven-sixteenth-inch welds secure the assembly.
BEAMS PER PLAN 1/2" HANGER PER PLAN 3/16 PJP 1 1/2" THK PL SLAB ON METAL DECK PER PLAN 5/16 3 SIDES 1/4 1/4 1/4 3/8" THK CAP PL 1/2" TRELLIS BEAM PER PLAN 7/16 1/2"
Members view this detail in full resolution, download the CAD files (SVG, PDF), and can adapt it in the built-in CAD editor — export DXF, DWG, or PDF.
Start membership