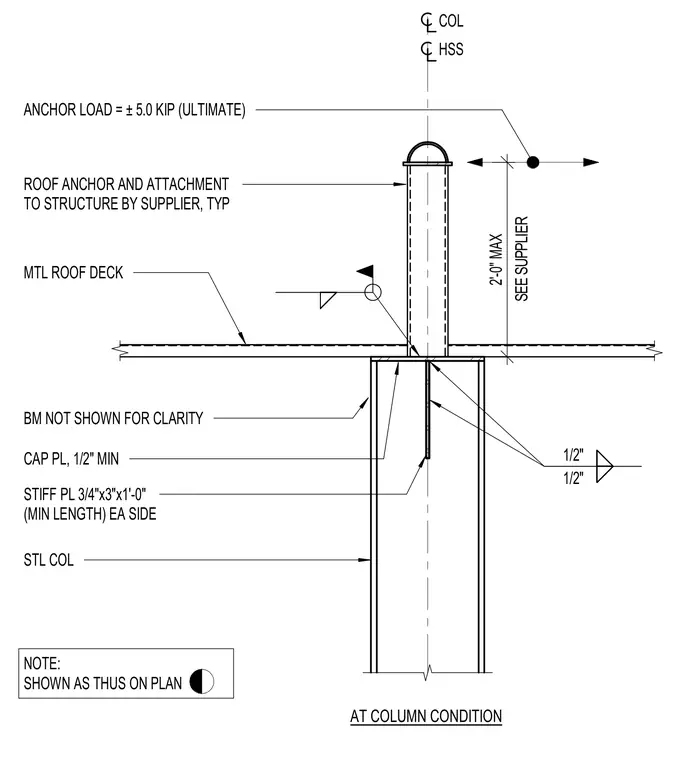
A hollow structural section roof anchor mounts to a steel column supporting a metal roof deck. A one-half-inch minimum steel cap plate caps the column, welded with half-inch fillets. Three-quarter-inch by three-inch by one-foot-zero-inch minimum stiffener plates weld to each side inside the column. The ultimate anchor load is plus or minus five point zero kips with a maximum two-foot-zero-inch height per the supplier.
COL HSS ROOF ANCHOR AND ATTACHMENT TO STRUCTURE BY SUPPLIER, TYP MTL ROOF DECK BM NOT SHOWN FOR CLARITY CAP PL, 1/2" MIN STL COL STIFF PL 3/4"x3"x1'-0" (MIN LENGTH) EA SIDE 1/2" 1/2" AT COLUMN CONDITION ANCHOR LOAD = ± 5.0 KIP (ULTIMATE) SEE SUPPLIER 2'-0" MAX NOTE: SHOWN AS THUS ON PLAN
Members view this detail in full resolution, download the CAD files (SVG, PDF), and can adapt it in the built-in CAD editor — export DXF, DWG, or PDF.
Start membership