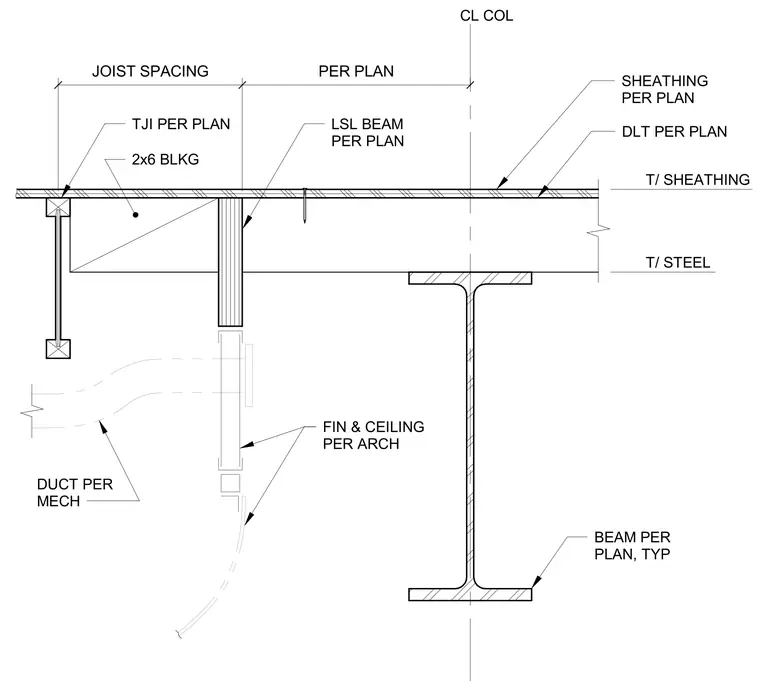
This assembly features Trus Joist I-joists (TJI) spaced per plan, blocked with two-by-six lumber, and bearing adjacent to a Laminated Strand Lumber (LSL) beam. The LSL beam is positioned at the centerline of a steel column, which supports a steel beam sized per plan. The floor assembly includes sheathing and Dowel Laminated Timber (DLT) panels, both specified per plan, set to the top of sheathing and top of steel elevations. Mechanical ductwork and finished ceiling elements are coordinated per the architectural arch and mechanical drawings.
Members view this detail in full resolution, download the CAD files (SVG, PDF), and can adapt it in the built-in CAD editor — export DXF, DWG, or PDF.
Start membership