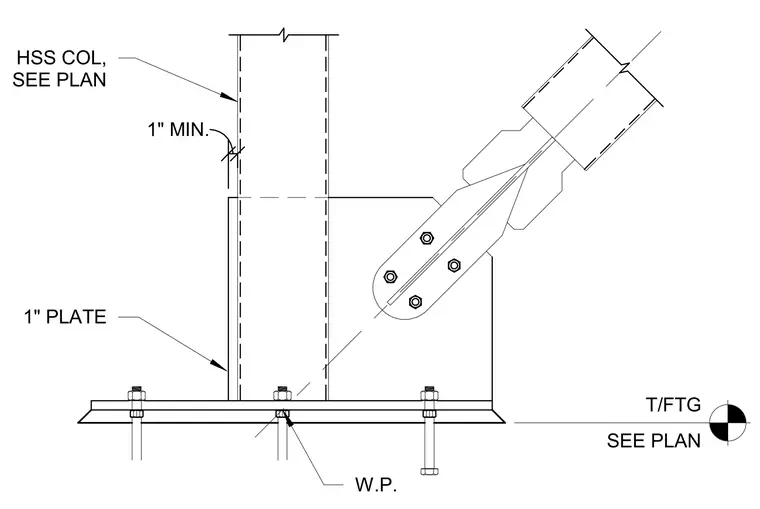
This assembly consists of a hollow structural section column supported by a base plate anchored to a concrete footing, with a diagonal brace connected via a gusset plate. The gusset plate is welded to the column and the base plate, providing a connection point for the diagonal brace which is secured with four bolts. The base plate is set at the top of the footing, with the working point for the brace alignment located at the base plate interface. A one-inch minimum clearance is maintained between the column and the gusset plate assembly. The column size and footing elevation are determined per the structural plans.
DETAIL BOOK REF. SHEET: S3.02 DATE: 03/15/2024 1" PLATE T/FTG SEE PLAN HSS COL, SEE PLAN W.P. 1" MIN.
Members view this detail in full resolution, download the CAD files (SVG, PDF), and can adapt it in the built-in CAD editor — export DXF, DWG, or PDF.
Start membership