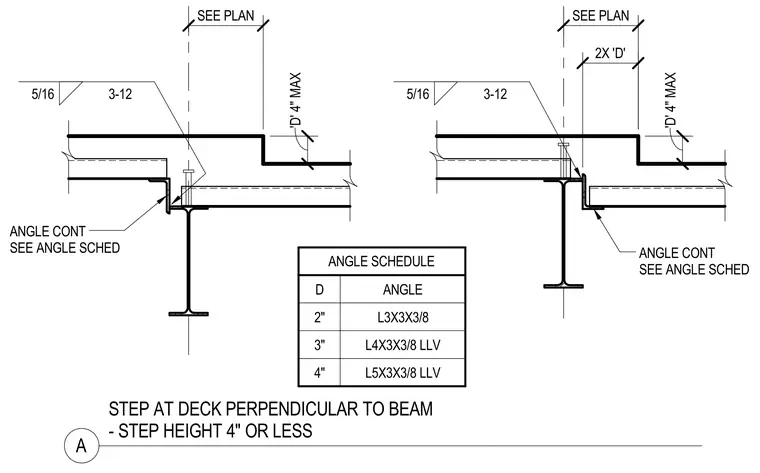
A continuous angle sized per angle schedule D is welded to the supporting steel beam web with five-sixteenths inch welds at three inches on center to twelve inches maximum spacing. The composite metal deck steps down perpendicular to the beam with a step height of four inches or less. Shear studs tie the concrete slab to the supporting beam through the deck assembly, and continuous angles are detailed for varying step depths using L3x3x3/8, L4x3x3/8 long leg vertical, or L5x3x3/8 long leg vertical profiles.
ANGLE CONT SEE ANGLE SCHED 'D' 4" MAX 5/16 3-12 SEE PLAN 2X 'D' ANGLE CONT SEE ANGLE SCHED 'D' 4" MAX 5/16 3-12 SEE PLAN ANGLE SCHEDULE D ANGLE 2" L3X3X3/8 3" L4X3X3/8 LLV 4" L5X3X3/8 LLV A STEP AT DECK PERPENDICULAR TO BEAM - STEP HEIGHT 4" OR LESS
Members view this detail in full resolution, download the CAD files (SVG, PDF), and can adapt it in the built-in CAD editor — export DXF, DWG, or PDF.
Start membership