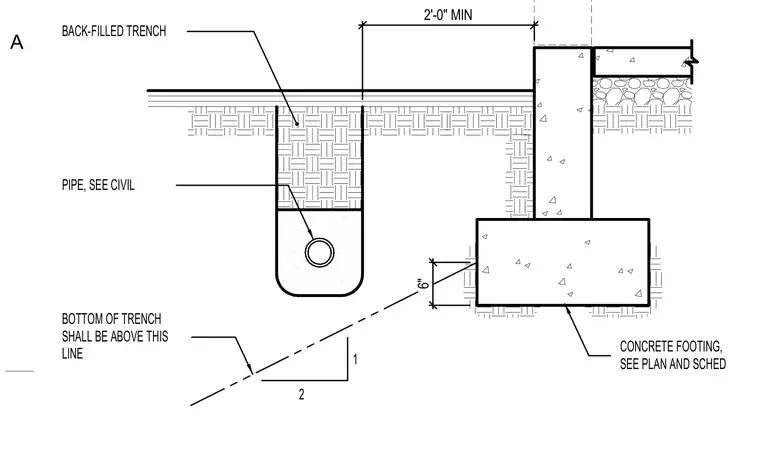
A parallel utility pipe sits within a back-filled trench positioned a minimum of two feet horizontally from the edge of a concrete footing. The bottom of the utility trench must remain above a 2:1 slope line projected down and away from the bottom of the footing. The concrete footing size and reinforcement are determined per structural plans and schedules. Backfill material is placed and compacted within the trench surrounding the pipe.
BACK-FILLED TRENCH PIPE, SEE CIVIL BOTTOM OF TRENCH SHALL BE ABOVE THIS LINE CONCRETE FOOTING, SEE PLAN AND SCHED 1 2 2'-0" MIN 6" A
Members view this detail in full resolution, download the CAD files (SVG, PDF), and can adapt it in the built-in CAD editor — export DXF, DWG, or PDF.
Start membership