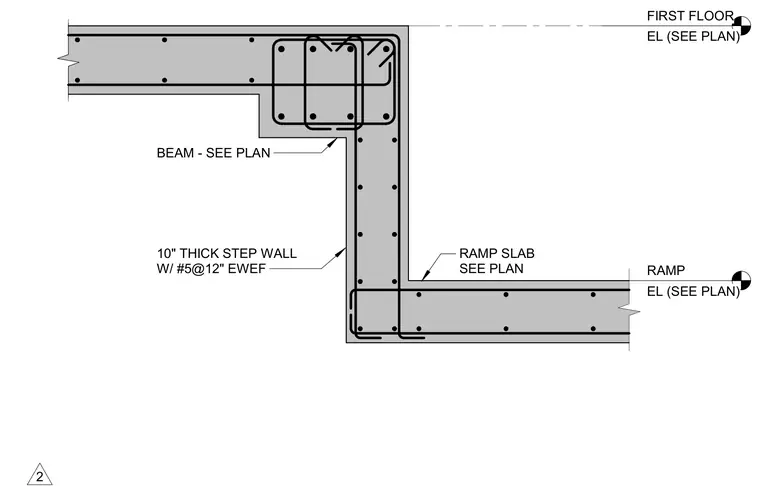
A ten-inch thick concrete step wall connects the first floor beam to the ramp slab below. The step wall is reinforced with number five reinforcing bars spaced at twelve inches each way each face. The first floor beam and ramp slab dimensions and structural reinforcement are sized per plan.
EL (SEE PLAN) RAMP EL (SEE PLAN) FIRST FLOOR BEAM - SEE PLAN 10" THICK STEP WALL W/ #5@12" EWEF RAMP SLAB SEE PLAN 2
Members view this detail in full resolution, download the CAD files (SVG, PDF), and can adapt it in the built-in CAD editor — export DXF, DWG, or PDF.
Start membership