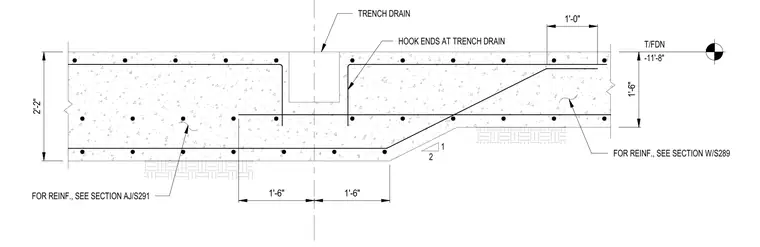
This structural section details a concrete foundation slab incorporating a trench drain with a stepped profile. The concrete section has a thickness of two feet two inches, with top of foundation elevation set at minus eleven feet eight inches. Reinforcing steel is detailed with hook ends at the trench drain and specific laps, referencing section AJ on sheet S291 and section W on sheet S289 for complete reinforcement schedules. The slab steps down with a slope of one vertical to two horizontal over a dimension of one foot six inches. Additional bottom and top reinforcing bars run continuously through the section with specified clearances.
T/FDN -11'-8" 2'-2" 1'-6" 1'-6" FOR REINF., SEE SECTION AJ/S291 FOR REINF., SEE SECTION W/S289 TRENCH DRAIN 1'-6" HOOK ENDS AT TRENCH DRAIN 1'-0" 2 1
Members view this detail in full resolution, download the CAD files (SVG, PDF), and can adapt it in the built-in CAD editor — export DXF, DWG, or PDF.
Start membership