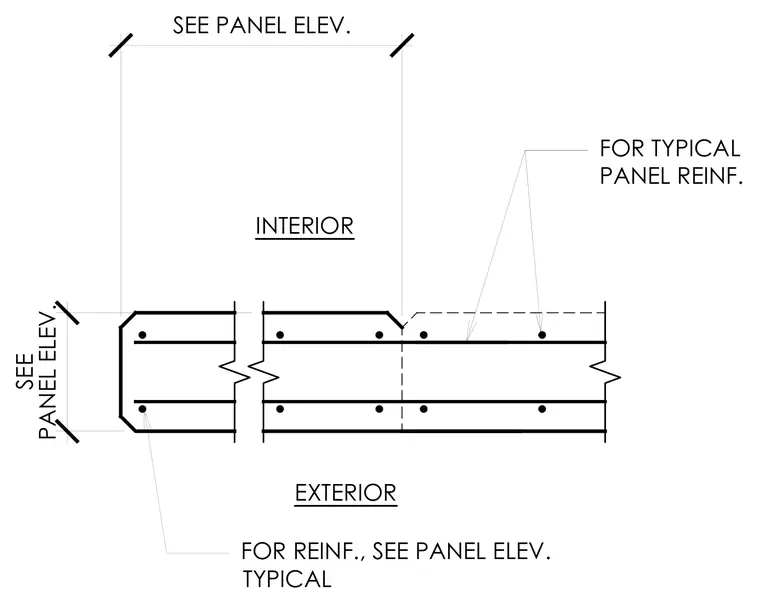
A precast concrete wall panel cross-section shows the interior and exterior faces with internal reinforcing steel bars placed near each face. Panel thickness and typical reinforcement placement are referenced to the panel elevation drawings. Break lines indicate variable panel length.
FOR REINF., SEE PANEL ELEV. TYPICAL SEE PANEL ELEV. INTERIOR EXTERIOR FOR TYPICAL PANEL REINF. SEE PANEL ELEV.
Members view this detail in full resolution, download the CAD files (SVG, PDF), and can adapt it in the built-in CAD editor — export DXF, DWG, or PDF.
Start membership