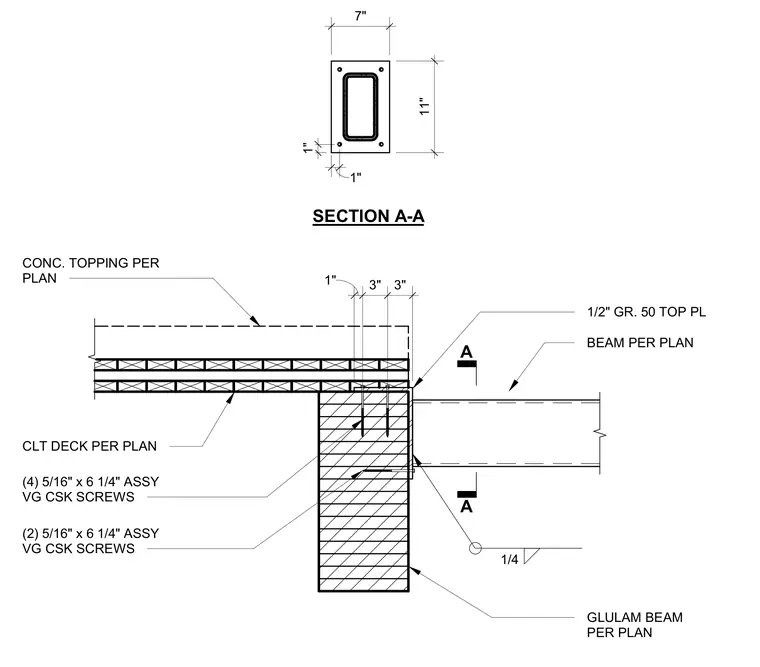
An elevator hoist beam connects to a glulam timber beam using a one-half-inch Grade 50 top plate welded with a quarter-inch fillet weld. The top plate secures to the glulam beam with four five-sixteenth-inch by six-and-a-quarter-inch ASSY Assy VG countersunk screws. The steel beam attaches to the side of the glulam beam with two additional five-sixteenth-inch by six-and-a-quarter-inch ASSY Assy VG countersunk screws. A cross-laminated timber deck and concrete topping span per plan above the assembly.
CONC. TOPPING PER PLAN GLULAM BEAM PER PLAN CLT DECK PER PLAN 1" 3" 3" BEAM PER PLAN 1/2" GR. 50 TOP PL 1/4 (4) 5/16" x 6 1/4" ASSY VG CSK SCREWS (2) 5/16" x 6 1/4" ASSY VG CSK SCREWS SECTION A-A A A 7" 11" 1" 1"
Members view this detail in full resolution, download the CAD files (SVG, PDF), and can adapt it in the built-in CAD editor — export DXF, DWG, or PDF.
Start membership