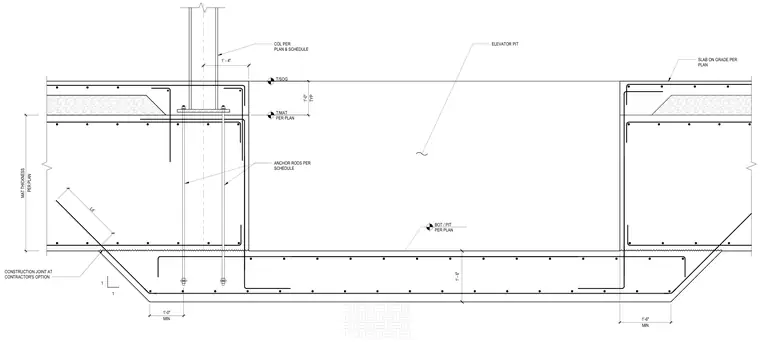
This structural section details a reinforced concrete elevator pit foundation with adjacent slab on grade construction. The assembly incorporates a mat slab foundation of thickness sized per plan, with top of slab and top of mat elevations coordinated to architectural and structural drawings. A structural column is anchored to the pit edge via anchor rods per schedule, embedded through the footing. Reinforcing steel is detailed with development lengths and corner bars, alongside an optional construction joint placed at the contractor's discretion.
1' - 6" T/SOG T/MAT PER PLAN TYP 1'-0" MIN 1'-6" MIN 1'-0" 1 1 Ld 1' - 4" PER PLAN MAT THICKNESS COL PER PLAN & SCHEDULE ELEVATOR PIT ANCHOR RODS PER SCHEDULE BOT / PIT PER PLAN SLAB ON GRADE PER PLAN CONSTRUCTION JOINT AT CONTRACTOR'S OPTION
Members view this detail in full resolution, download the CAD files (SVG, PDF), and can adapt it in the built-in CAD editor — export DXF, DWG, or PDF.
Start membership