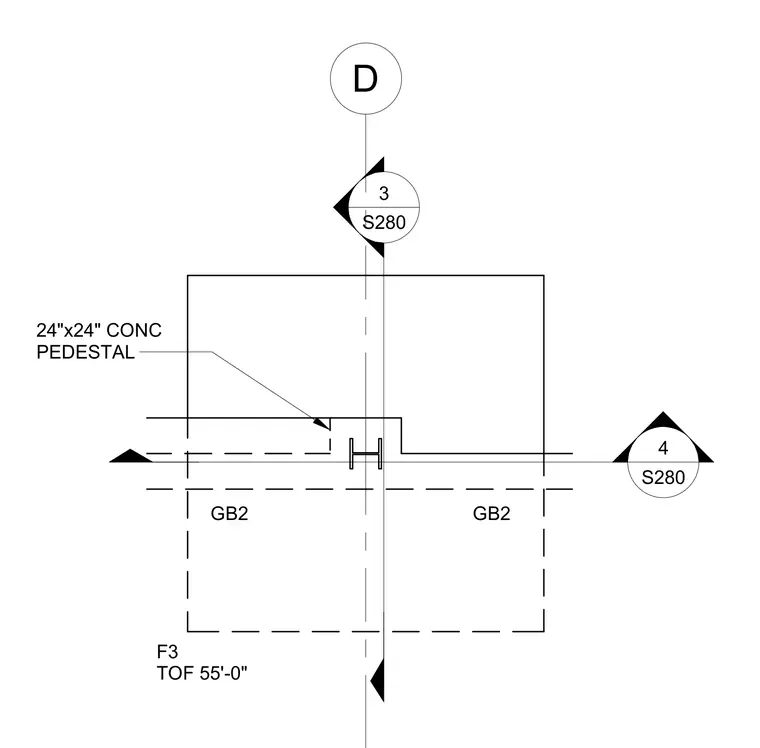
A twenty-four-inch by twenty-four-inch concrete pedestal supports a structural steel column at floor level F3 with a top of footing elevation of fifty-five feet zero inches. Grade beams labeled GB2 frame into the pedestal assembly.
Members view this detail in full resolution, download the CAD files (SVG, PDF), and can adapt it in the built-in CAD editor — export DXF, DWG, or PDF.
Start membership