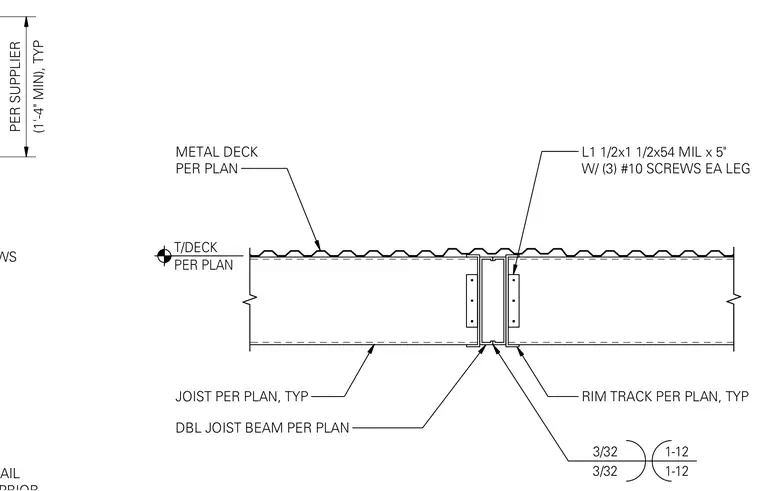
Metal deck per plan is supported by joists per plan and a double joist beam per plan. A 1 1/2 inch by 1 1/2 inch by 54 mil angle by 5 inches is fastened with three number 10 screws each leg to the rim track per plan. Bridging spacing is per the supplier with a 1 foot 4 inch minimum typical dimension.
T/DECK PER PLAN (1'-4" MIN), TYP PER SUPPLIER SPACED EQ, EA SIDE, ((48) SCREWS SCHEMATICALLY AND ARE MEANT TO HELP IN THE BID PROCESS. ALL INFORMATION SHOWN IN THIS DETAIL METAL DECK PER PLAN L1 1/2x1 1/2x54 MIL x 5" W/ (3) #10 SCREWS EA LEG RIM TRACK PER PLAN, TYP JOIST PER PLAN, TYP DBL JOIST BEAM PER PLAN 3/32 1-12 3/32 1-12
Members view this detail in full resolution, download the CAD files (SVG, PDF), and can adapt it in the built-in CAD editor — export DXF, DWG, or PDF.
Start membership