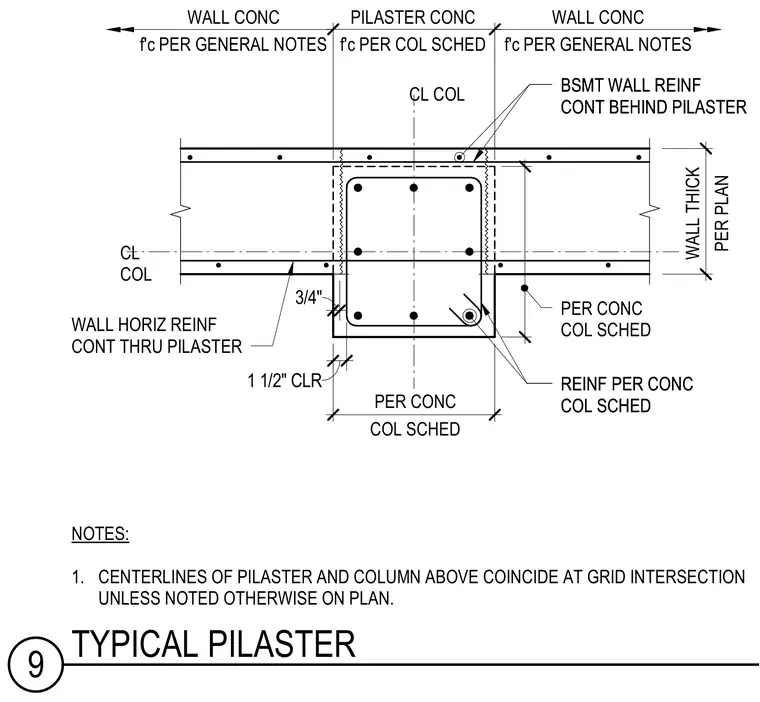
This structural plan detail shows a concrete pilaster integrated into a concrete basement wall. The centerlines of the pilaster and the column above coincide at the grid intersection unless noted otherwise. Wall horizontal reinforcement continues through the pilaster, while basement wall reinforcement runs continuously behind the pilaster. Pilaster dimensions, concrete compressive strength, and reinforcement are sized per the concrete column schedule and general notes.
NOTES: 1. CENTERLINES OF PILASTER AND COLUMN ABOVE COINCIDE AT GRID INTERSECTION UNLESS NOTED OTHERWISE ON PLAN. 1 1/2" CLR 3/4" 18" 19" 14" 18" PILASTER CONC PER CONC WALL THICK PER CONC COL SCHED WALL CONC WALL CONC CL COL CL COL REINF PER CONC COL SCHED REINF PER CONC COL SCHED WALL HORIZ REINF CONT THRU PILASTER BSMT WALL REINF CONT BEHIND PILASTER BSMT WALL REINF CONT BEHIND PILASTER f'c PER COL SCHED f'c PER GENERAL NOTES f'c PER GENERAL NOTES PER PLAN COL SCHED 9 TYPICAL PILASTER
Members view this detail in full resolution, download the CAD files (SVG, PDF), and can adapt it in the built-in CAD editor — export DXF, DWG, or PDF.
Start membership