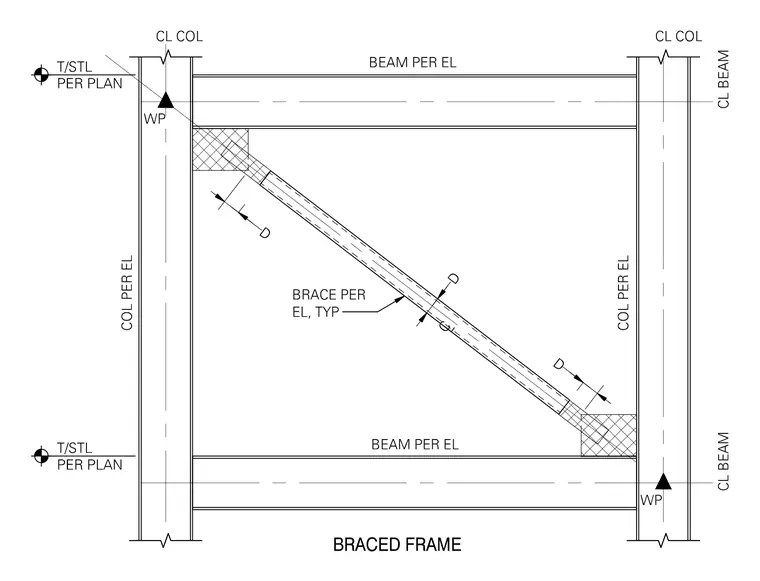
A diagonal structural brace connects to the intersecting steel columns and beams via gusset plates at the frame corners. The framing consists of vertical columns and horizontal beams sized per elevation, with a typical diagonal brace framed between them. Work points are designated at the column and beam centerlines, incorporating clearance dimensions labeled as D. The assembly forms a typical lateral load-resisting braced frame bay.
Members view this detail in full resolution, download the CAD files (SVG, PDF), and can adapt it in the built-in CAD editor — export DXF, DWG, or PDF.
Start membership