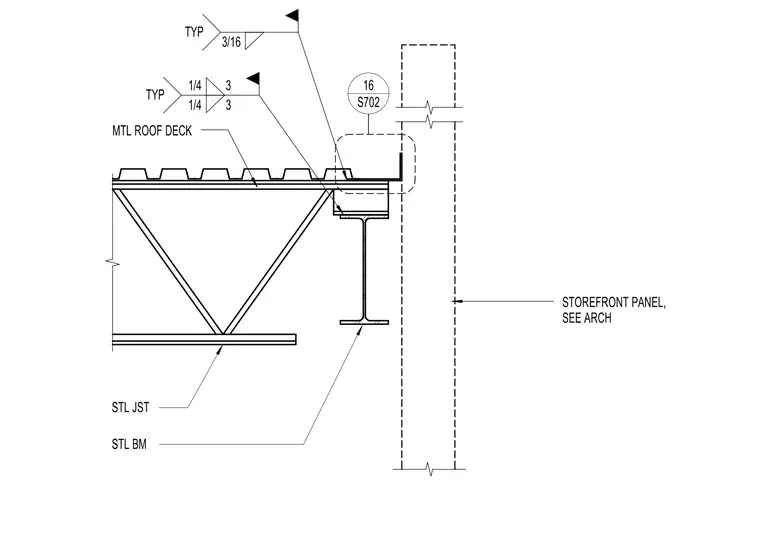
A metal roof deck bears on a steel joist and supporting steel beam at the perimeter storefront transition. The steel joist is connected with typical three-inch long, quarter-inch fillet welds top and bottom. A three-sixteenths inch fillet weld secures the deck assembly to the supporting steel framing member. The adjacent storefront panel is coordinated with architectural drawings as indicated by the dashed profile.
STL BM STOREFRONT PANEL, SEE ARCH STL JST MTL ROOF DECK 1/4 TYP 1/4 3 3 TYP 3/16 S702 16
Members view this detail in full resolution, download the CAD files (SVG, PDF), and can adapt it in the built-in CAD editor — export DXF, DWG, or PDF.
Start membership