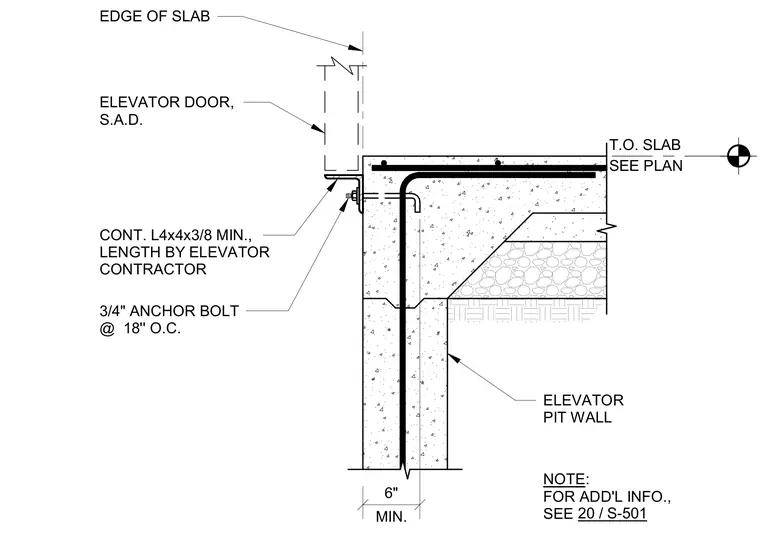
An elevator door frame is supported at the concrete slab edge by a continuous L4x4x3/8 minimum angle furnished in a length determined by the elevator contractor. The angle is anchored to the elevator pit wall using three-quarter-inch anchor bolts spaced at eighteen inches on center. The concrete pit wall has a minimum thickness of six inches, with top of slab elevation sized per plan.
ELEVATOR PIT WALL NOTE: FOR ADD'L INFO., SEE 20 / S-501 EDGE OF SLAB ELEVATOR DOOR, S.A.D. CONT. L4x4x3/8 MIN., LENGTH BY ELEVATOR CONTRACTOR 3/4" ANCHOR BOLT @ 18'' O.C. T.O. SLAB SEE PLAN MIN. 6"
Members view this detail in full resolution, download the CAD files (SVG, PDF), and can adapt it in the built-in CAD editor — export DXF, DWG, or PDF.
Start membership