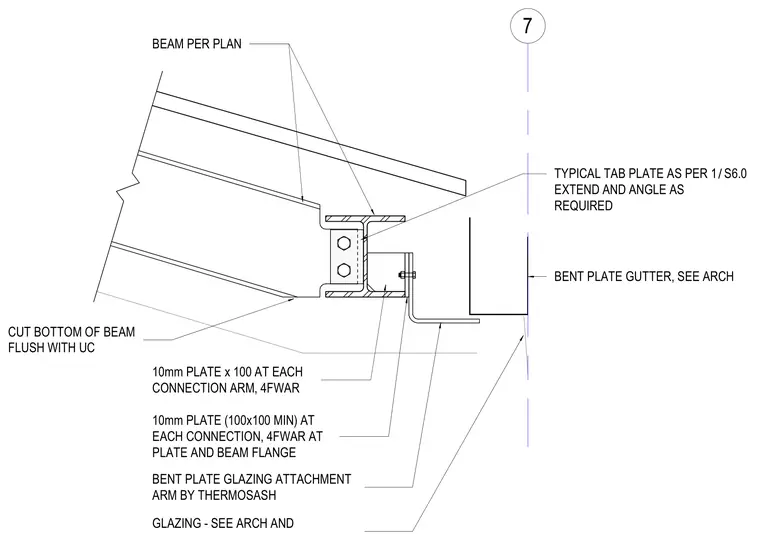
A structural steel beam per plan connects to a typical tab plate extending and angling as required. A ten millimeter plate measuring one hundred by one hundred millimeters minimum is attached at each connection with four fasteners at the plate and beam flange, alongside a ten millimeter plate by one hundred millimeters at each connection arm with four fasteners. The bottom of the beam is cut flush with the universal column. A bent plate glazing attachment arm by Thermosash and a bent plate gutter integrate with the assembly per architectural drawings.
7 BEAM PER PLAN 10mm PLATE x 100 AT EACH CONNECTION ARM, 4FWAR 10mm PLATE (100x100 MIN) AT EACH CONNECTION, 4FWAR AT PLATE AND BEAM FLANGE BENT PLATE GLAZING ATTACHMENT ARM BY THERMOSASH BENT PLATE GUTTER, SEE ARCH TYPICAL TAB PLATE AS PER EXTEND AND ANGLE AS REQUIRED / 1 S6.0 CUT BOTTOM OF BEAM FLUSH WITH UC GLAZING - SEE ARCH AND
Members view this detail in full resolution, download the CAD files (SVG, PDF), and can adapt it in the built-in CAD editor — export DXF, DWG, or PDF.
Start membership