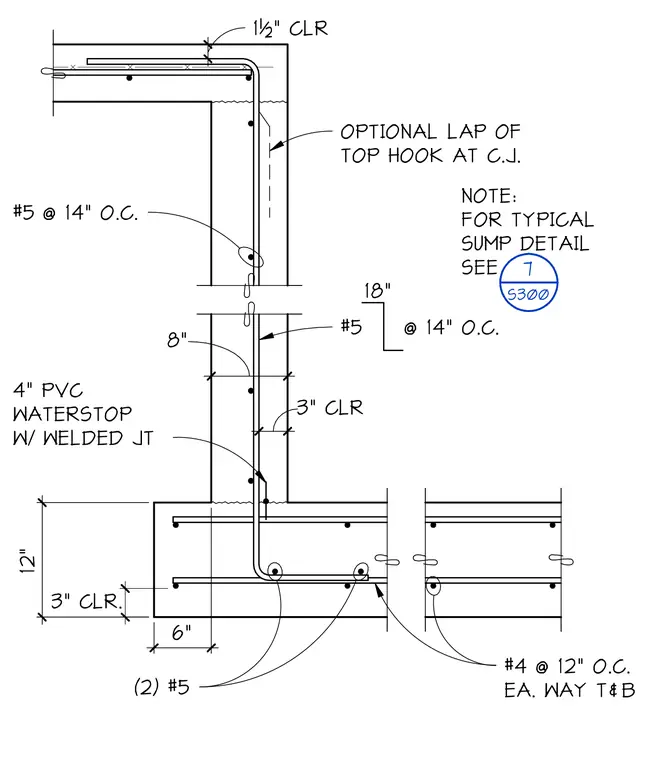
A reinforced concrete wall transitions into a footing, utilizing number 5 vertical reinforcing bars spaced at 14 inches on center with 3-inch concrete clearance. A 4-inch polyvinyl chloride waterstop with a welded joint sits at the construction joint between the wall and the footing. The footing measures 12 inches deep and 6 inches wide at the toe, reinforced with two number 5 bars at the base and number 4 bars at 12 inches on center each way, top and bottom. An optional lap for the top hook exists at the construction joint, and the assembly maintains 1.5-inch concrete clearance at the top of the wall.
Members view this detail in full resolution, download the CAD files (SVG, PDF), and can adapt it in the built-in CAD editor — export DXF, DWG, or PDF.
Start membership