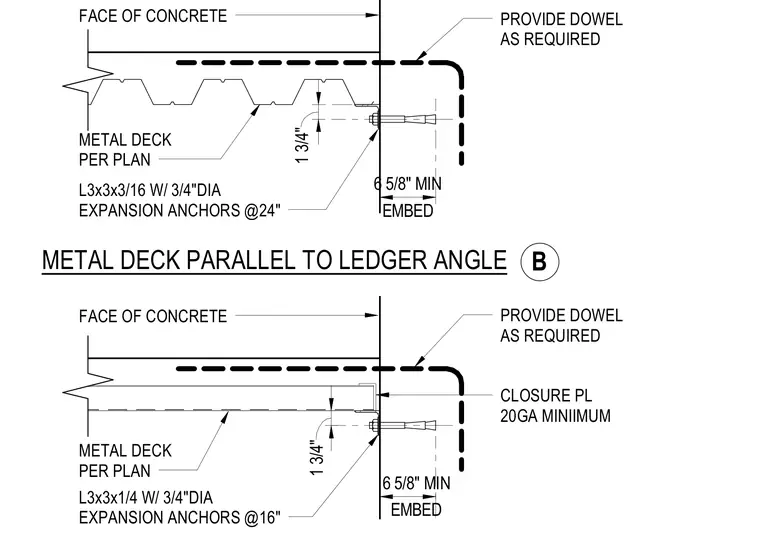
Metal deck runs parallel to a concrete face supported by a ledger angle attached with expansion anchors. The ledger angle is secured to the concrete using three-quarter-inch diameter expansion anchors spaced at either sixteen inches or twenty-four inches on center with a minimum embedment of six and five-eighths inches. A minimum twenty-gauge closure plate is provided at the edge of the metal deck as specified. Additional dowels are provided into the concrete as required by the structural design.
PROVIDE DOWEL AS REQUIRED PROVIDE DOWEL AS REQUIRED CLOSURE PL 20GA MINIIMUM METAL DECK PER PLAN L3x3x1/4 W/ 3/4"DIA EXPANSION ANCHORS @16" L3x3x3/16 W/ 3/4"DIA EXPANSION ANCHORS @24" METAL DECK PER PLAN FACE OF CONCRETE FACE OF CONCRETE METAL DECK PARALLEL TO LEDGER ANGLE 1 3/4" B 1 3/4" EMBED 6 5/8" MIN EMBED 6 5/8" MIN
Members view this detail in full resolution, download the CAD files (SVG, PDF), and can adapt it in the built-in CAD editor — export DXF, DWG, or PDF.
Start membership